
 (866) 767-3117
Planning guide · Corporate events
Corporate Event Structures: Temporary Venues for Conferences, Launches & Company Events
When the right room doesn’t exist where your event needs to happen, you bring one. This guide compares the temporary structures companies use for conferences, launches, and celebrations, and explains when each one makes sense.
In short
A corporate event structure is a temporary building installed for a company program (a conference session, product launch, celebration, or hospitality area) on a site the company chooses, instead of booking an existing venue. The common formats are clearspan tents, modular structures, inflatables, and geodesic event domes.
What counts as a corporate event structure
Any temporary enclosure built around a company’s program: a general-session room on a campus lawn, a launch environment in a parking structure, a hospitality lounge beside a stadium. What separates it from a party tent is the brief. Corporate programs usually need controlled entry, room for staging and AV, a finish that reflects the brand, and an installation schedule that fits around the agenda.
The searches vary (temporary corporate venue, corporate event tent alternative, conference structure), but the decision is the same: build the room you need where you need it, or adapt to a room that already exists.
A structure or an existing venue?
Hotels, conference centers, and event venues come with walls, power, catering, and staff in place, and for many programs they are the right call. A temporary structure earns its place when the location matters more than the room: your own campus or headquarters, a site with a view, a place that ties to the product, or a program that repeats in several cities.
It also changes what you control. In a brought structure, the floor plan, the entrances, the light, and the exterior are yours to design. The tradeoff is that site services (power, restrooms, catering access, permits) become part of your plan instead of part of the venue.
Conferences, launches, celebrations, and hospitality
Each program asks something different of the room. Match the structure to what happens inside it:
- Conferences and summits: clear sightlines, a clean general-session layout, and room for staging and AV
- Product launches: reveal control, product access, and press sightlines (see product launch venues)
- Company celebrations and kickoffs: atmosphere and flow between dining, a stage, and lounge areas
- Networking and hospitality: comfort, privacy, and climate control for the season
Branding, AV, and projection
Branding depends on the format. Flat-walled structures take graphic panels, printed fabric and covers can carry a design across the whole exterior, and interiors can be dressed with liners, lighting, and set pieces. Ask each supplier what can be printed, what is reusable, and how proofing and production work.
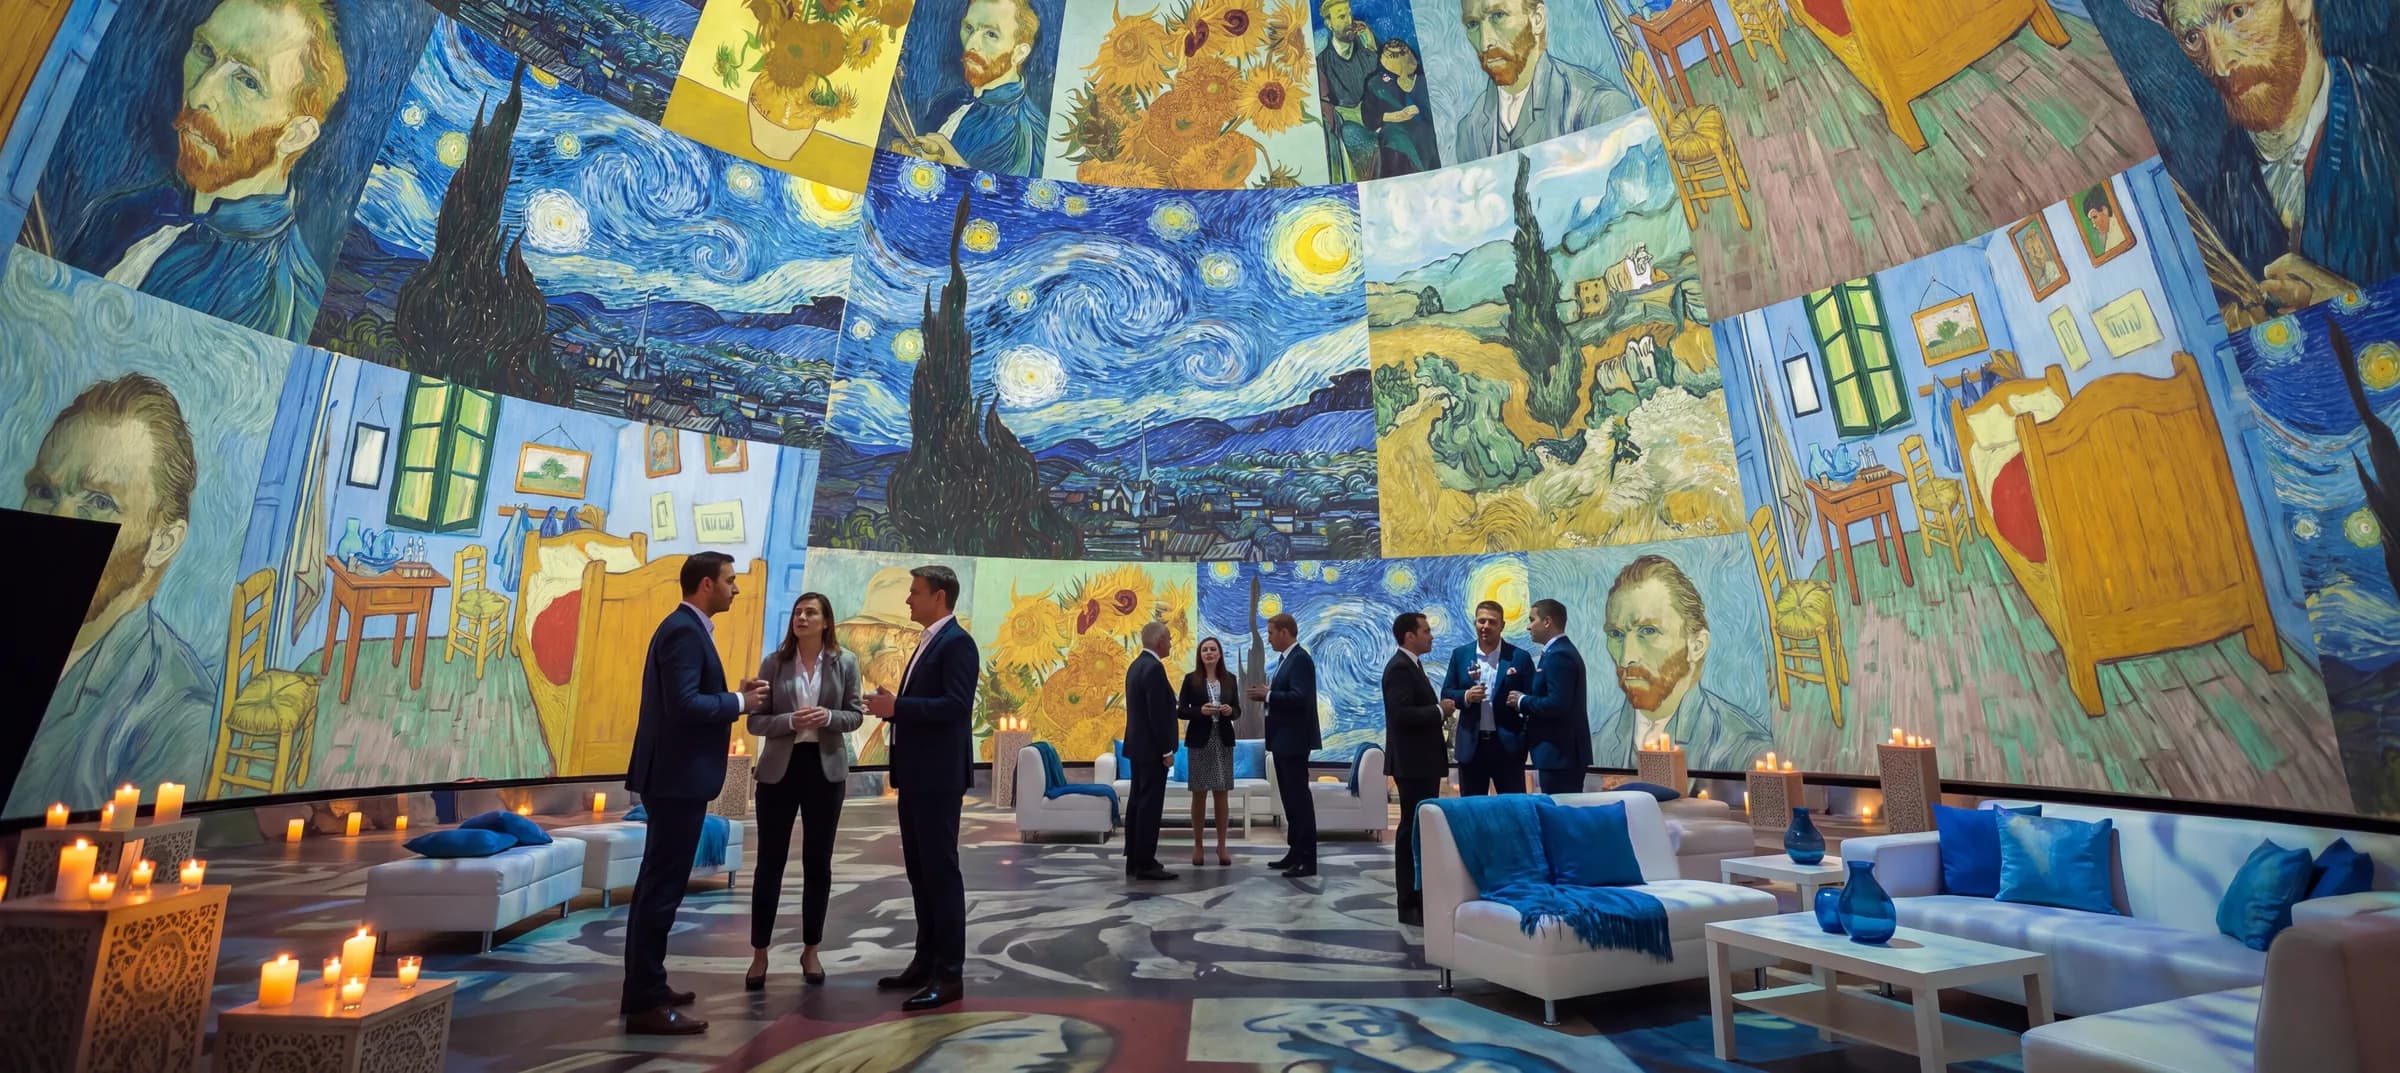
AV is usually its own line: staging, sound, lighting, and screens come from your production team or a partner. Projection is the exception that changes the room itself. In a projection dome, the interior becomes a 360° display; see projection dome rentals.
Indoor or outdoor site planning
Outdoors, a structure needs a level surface, access for delivery vehicles and installation equipment, working room around the footprint, power, and anchoring or ballast set by the engineering for the site. Indoors (atriums, warehouses, exhibition halls, parking structures), it needs enough clearance and room for lift equipment during installation.
Permits and inspections depend on the jurisdiction and the property, so start that conversation early. Engineering and permits explains how documentation works for our domes.
Rent or buy?
Rent for a date: one conference, launch, or celebration, with delivery, installation, and removal scheduled around it. Buying starts to make sense when the same structure appears on the calendar several times a year (briefings, trainings, seasonal events, a touring program) and becomes company infrastructure instead of a line item.
Compare
Corporate venue formats compared
How the common options compare on the things corporate planners ask about first.
| Format | Branding | Interior columns | Visual impact | Media control | Portability and reuse | Site needs |
|---|---|---|---|---|---|---|
| Hotel ballroom or conference center | Signage and interior décor | Varies by room | Familiar | Usually good; house AV rules apply | None: you go to the venue | None: the venue provides the room |
| Clearspan tent | Wall and roof graphics, depending on the supplier | None inside the span | Clean and rectangular | Good with solid or blackout walls | Moves; length extends in sections | Flat, prepared ground; anchoring or ballast |
| Modular structure or pavilion | Panels and glazing take graphics well | Depends on the system | Architectural, building-like | Good with solid walls | Moves; a heavier installation | Level, prepared ground |
| Inflatable structure | Fully printed skins | None | Bold and sculptural | Good with opaque skins | Light to transport and reusable | Blowers and power for many designs; anchoring |
| Geodesic event dome | Printed and branded covers; liners inside | None: an open, column-free interior | A landmark silhouette | Blackout covers; projection as an option | Designed for repeated setup and teardown | A level surface indoors or outdoors; anchoring or ballast set by engineering |
General characteristics for early planning, not specifications. Details vary by supplier, model, size, and site, so confirm each one with the vendor.
Choosing
When a tent is enough, and when it isn’t
Premium structures aren’t the right answer for every company event. Here’s the honest split.
A local tent is the better answer when
- The event is short and casual, and the tent is shade or rain cover
- A standard frame or pole tent in the size you need is available locally
- Branding, reveal control, and media don’t matter to the brief
- Budget decides it and the site already has what you need
A premium structure earns its place when
- The structure is part of the message: a launch, a kickoff, a flagship event
- Executives, clients, or press will judge the company by the room
- A reveal or keynote needs controlled light, sound, or entry
- The program repeats, so a reusable structure and branded cover pay back
- The site has no suitable venue and the event can’t move
The Dome House
Where geodesic event domes fit
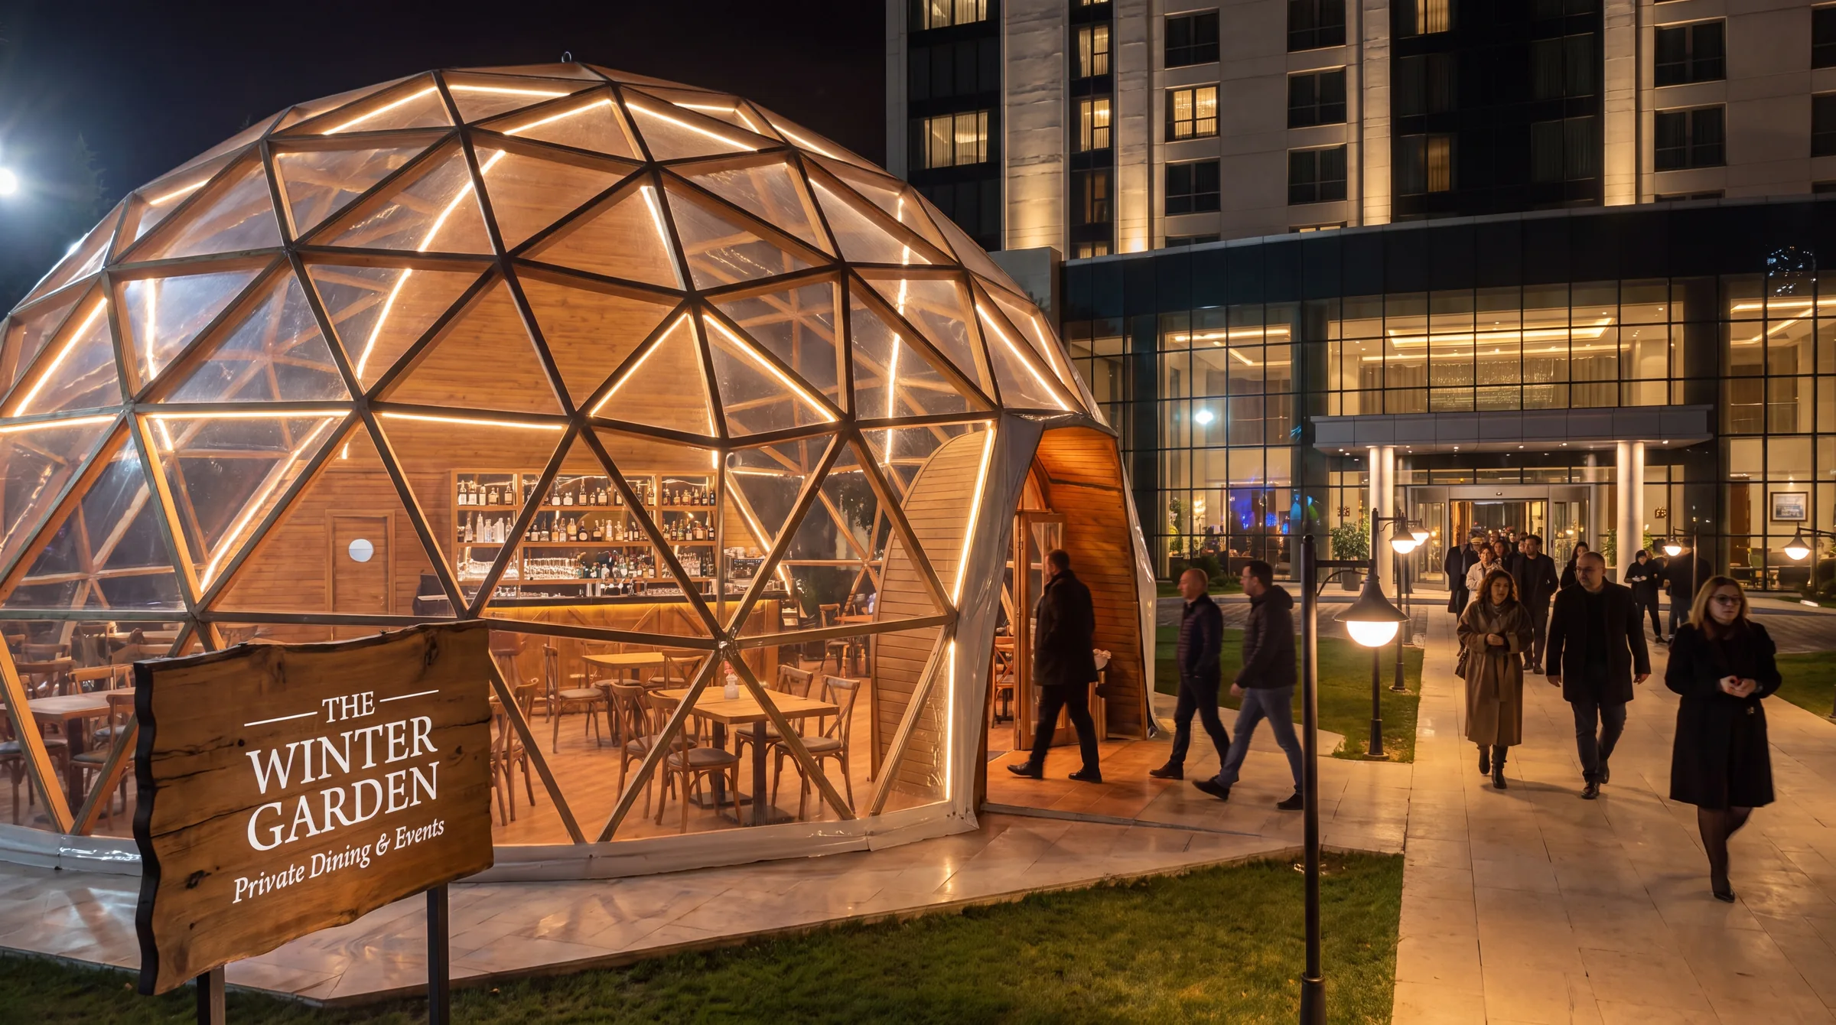
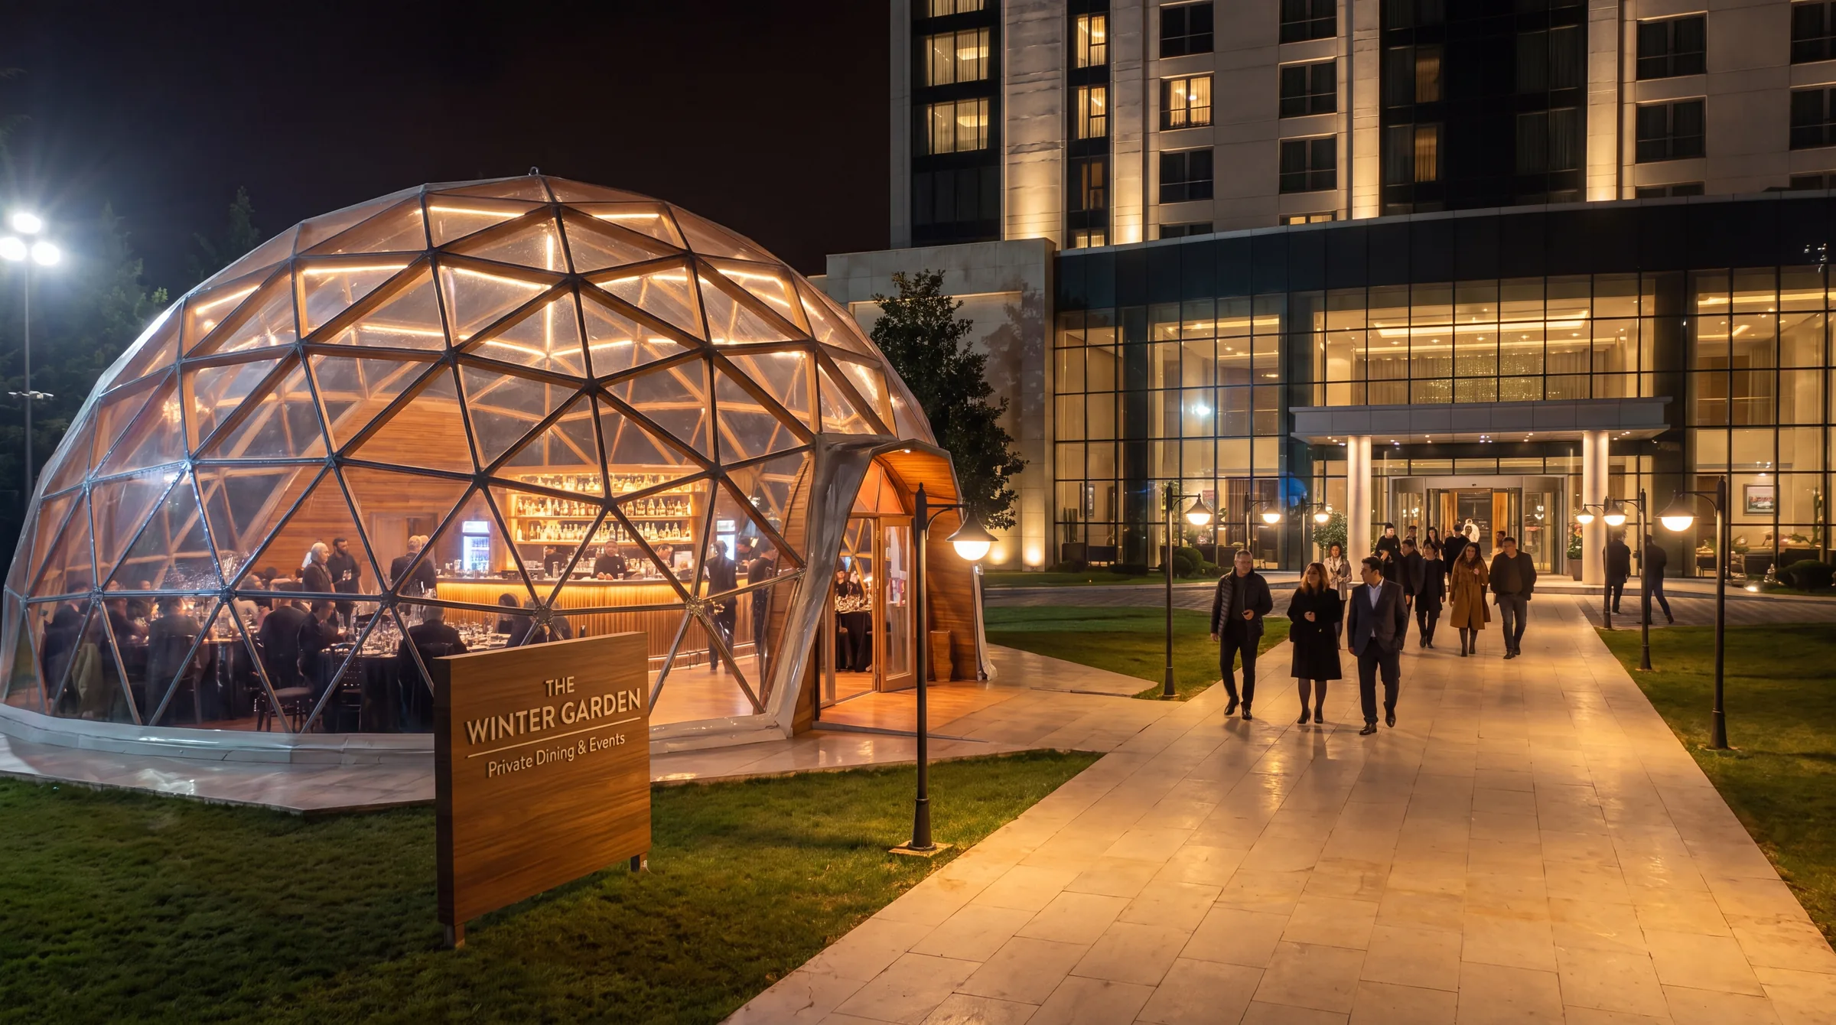
An event dome is a freestanding geodesic structure with an engineered steel frame and a polymer cover, designed for repeated setup and teardown. Inside is an open, column-free room; outside, a shape guests recognize from across a campus.
The Dome House provides the structure, not the venue: you choose the site, and flooring, climate control, lighting, branding, and AV are quoted around your program. Standard sizes run from 20 to 60 ft (ask about custom and larger sizes), and every standard size can be purchased or rented.
Before you request a quote
What to send with your first quote request
These six details are enough to start a useful conversation. The rest gets worked out together.
01
Your dates, including installation and removal windows
02
The site: address, indoor or outdoor, and the surface
03
The format and headcount: theater, banquet, reception, or a mix
04
What happens inside: staging, AV, catering, projection
05
Branding: the exterior, the interior, or both
06
Whether it’s a one-off or a recurring program
Ready to talk about your project?
A free 30-minute video call with Erick, our cofounder. Or call (866) 767-3117.
Questions, answered
Common questions
What is a corporate event structure?
A temporary building installed for a company program (a conference, launch, celebration, or hospitality area) on a site the company chooses. Clearspan tents, modular structures, inflatables, and geodesic event domes are the common formats.
When should a company use a temporary venue?
When the location matters more than the room: your own campus, a site that ties to the product, a place with no suitable venue, or a program that travels. A structure also gives you control over the layout, entrances, light, and exterior. When an existing venue fits the date, the headcount, and the brief, it’s usually simpler.
Can temporary event structures be branded?
Most can. Flat-walled structures take graphic panels, printed fabric and covers can carry a design over the exterior, and interiors can be dressed with liners and lighting. For event domes, printed and branded covers are available and reusable across events.
Can temporary structures be used indoors?
Often, yes. Atriums, warehouses, exhibition halls, and parking structures can all be candidates. The space needs enough clearance and working room for installation equipment, plus access for delivery vehicles, and each site is reviewed before installation is scheduled.
What should be included in a quote request?
Your dates, the site and surface, the format and headcount, what happens inside, branding, and whether the program repeats. We respond to inquiries or return calls within 24 hours.
Still have questions? Book a call with our team →
Looking for a permanent dome home or a glamping dome instead? See our dome kits.
Book a call
Book a call with our team
Choose a day and time that works for you. We’ll connect over a quick video call to discuss your goals and how we can help.
- Event & projection rentals with delivery, setup, and teardown
- Straight answers on pricing, permits, and timelines
Prefer the phone? (866) 767-3117
Start your project
Plan your corporate event structure
Tell us the date, the site, and the format. We’ll recommend a structure and send an itemized proposal your team can route for approval. We respond to inquiries or return calls within 24 hours. Quote preparation time depends on your project's scope and complexity. We'll discuss the expected timeline when we connect.
Prefer to talk it through?
A free 30-minute video call with Erick, our cofounder. Or call (866) 767-3117.