
 (866) 767-3117
Planning guide · Trade shows
Trade Show & Exhibition Structures: Experiential Spaces Beyond the Standard Booth
On a crowded show floor, most booths look alike. This guide explains when exhibitors move from a standard booth to an architectural environment, and what to check with the show before designing one.
In short
A trade show or exhibition structure is an architectural environment on the show floor or outside the hall (an enclosed demo space, a destination island exhibit, or a branded structure) that does more than a standard booth. It gives an exhibitor control over what visitors see, hear, and experience.
Standard booth or architectural environment?
Standard booths are built for visibility and conversation, and for most shows they’re the right tool. An architectural environment makes sense when the exhibit is the destination: a product that needs a reveal, a demo that needs darkness or quiet, or a brand that needs to stand out on a floor of similar booths.
Large island exhibits
Island spaces allow the tallest and most open designs, and they’re where enclosed structures usually live. Height limits, sightline rules, and setbacks from neighbors vary by show, so check them before choosing a format.
Enclosed demos, reveals, and privacy
Enclosure turns a booth into a room: product demos away from floor noise, controlled reveals, private meetings, and experiences with a set number of visitors at a time.
Projection, sound, and light
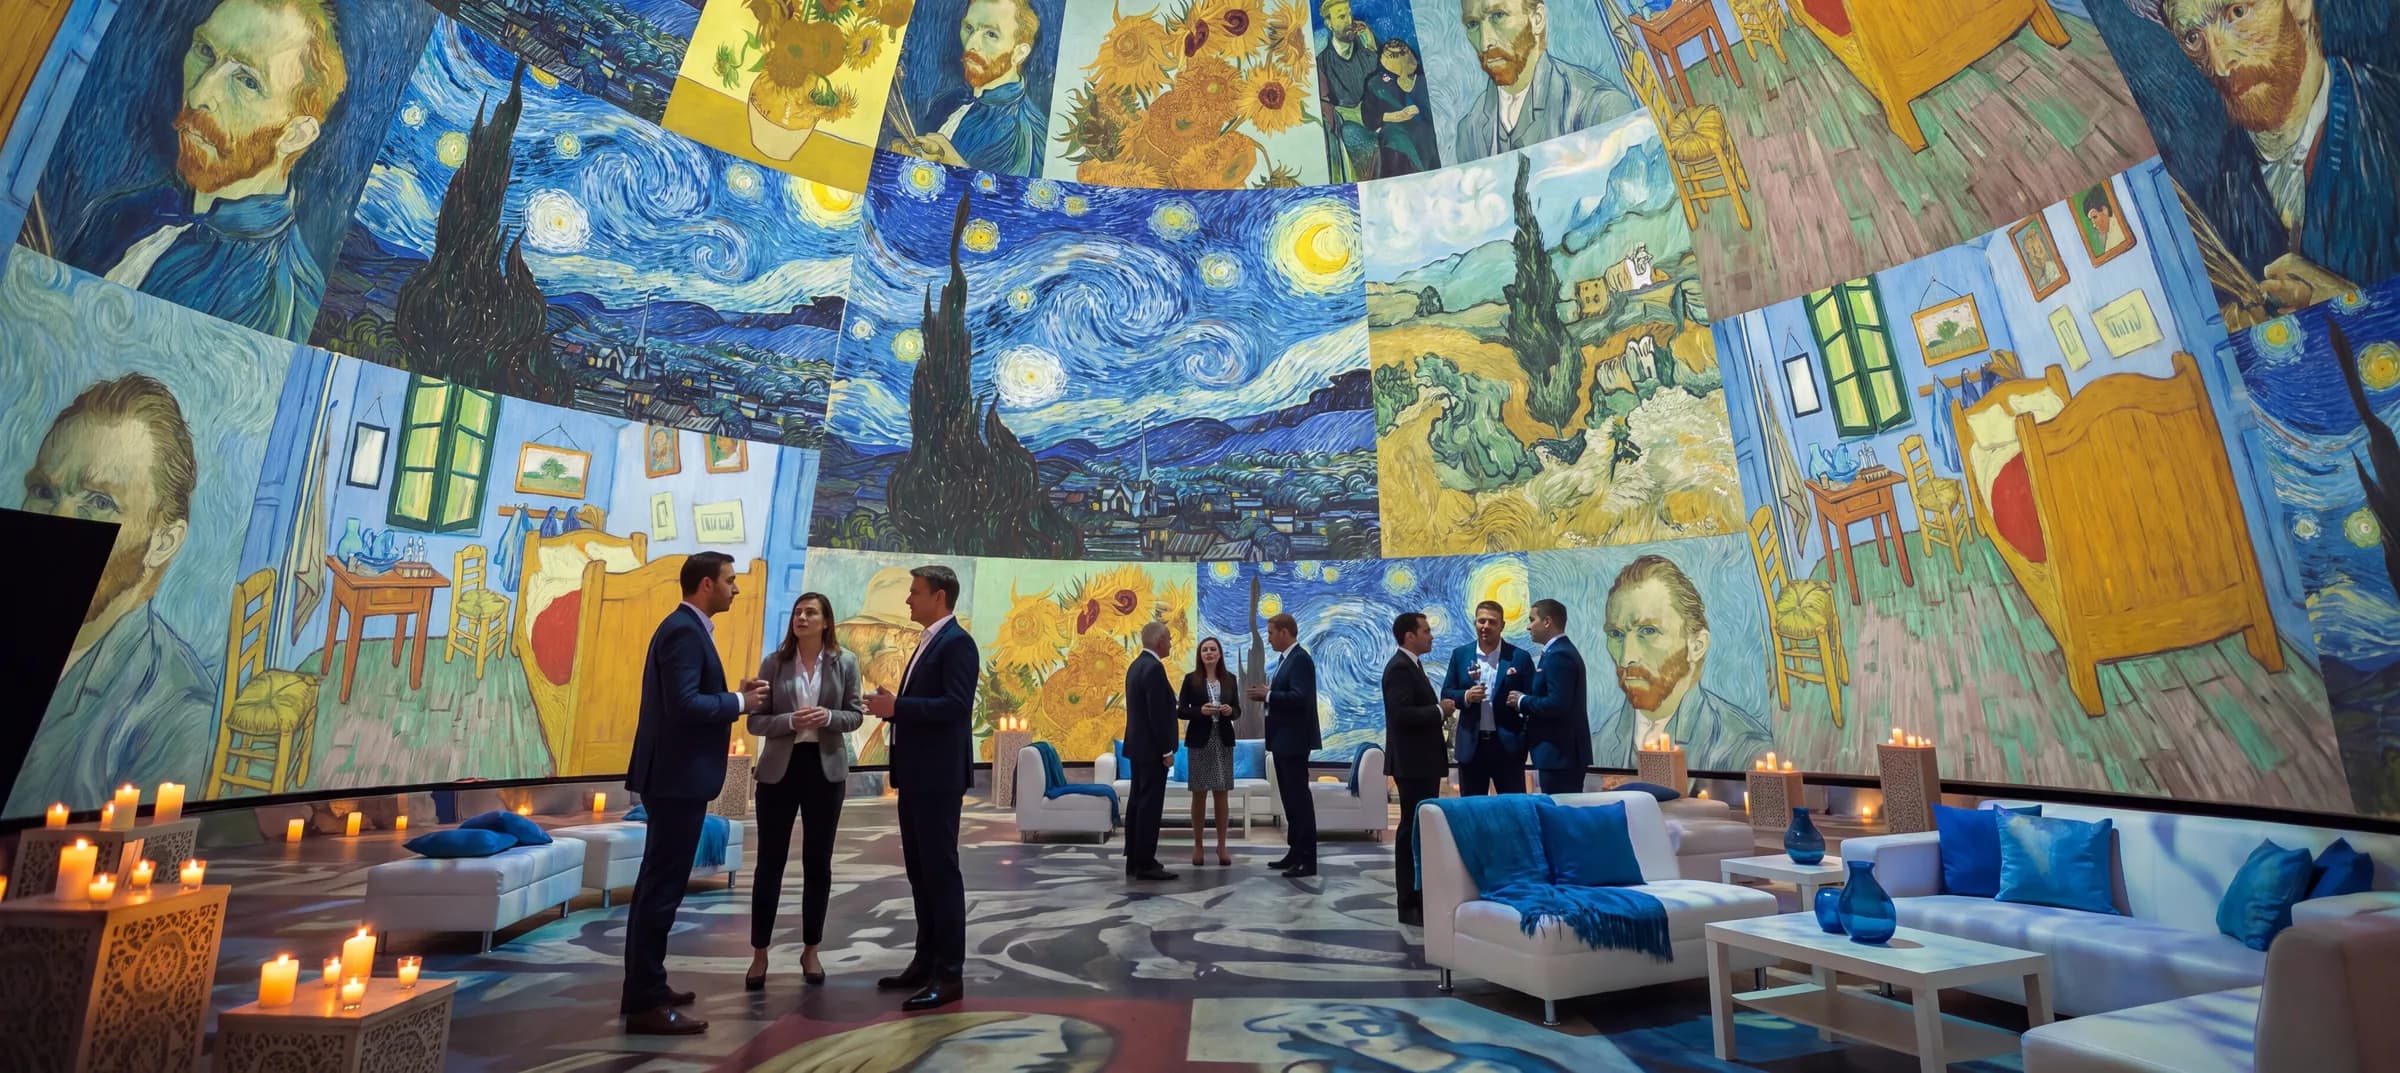
An enclosed space lets you control light and sound for demos and shows. Projection needs darkness, while LED tolerates hall lighting; immersive event spaces compares the formats.
Hospitality and meeting zones
Many exhibitors pair a public-facing area with a quieter space for meetings and hosted guests. Separate the two in the floor plan so conversations don’t compete with the demo.
Visitor flow and sightlines
Design for how people approach from the aisles: a clear entrance, something visible from a distance, and room to queue without blocking the aisle. Tall, distinctive structures can be seen from across the hall.
What the exhibitor manual decides
The exhibitor manual sets the rules: height limits, covered-structure rules, fire and flame-retardancy documentation, floor load, rigging, electrical, and installation deadlines. Rules vary by show and venue, so read the manual before you commit to a design.
Union labor and venue coordination
Some venues require union or contracted labor for installation, rigging, or electrical work. Confirm who is allowed to install what, and build that into the schedule and budget early.
Outside the hall
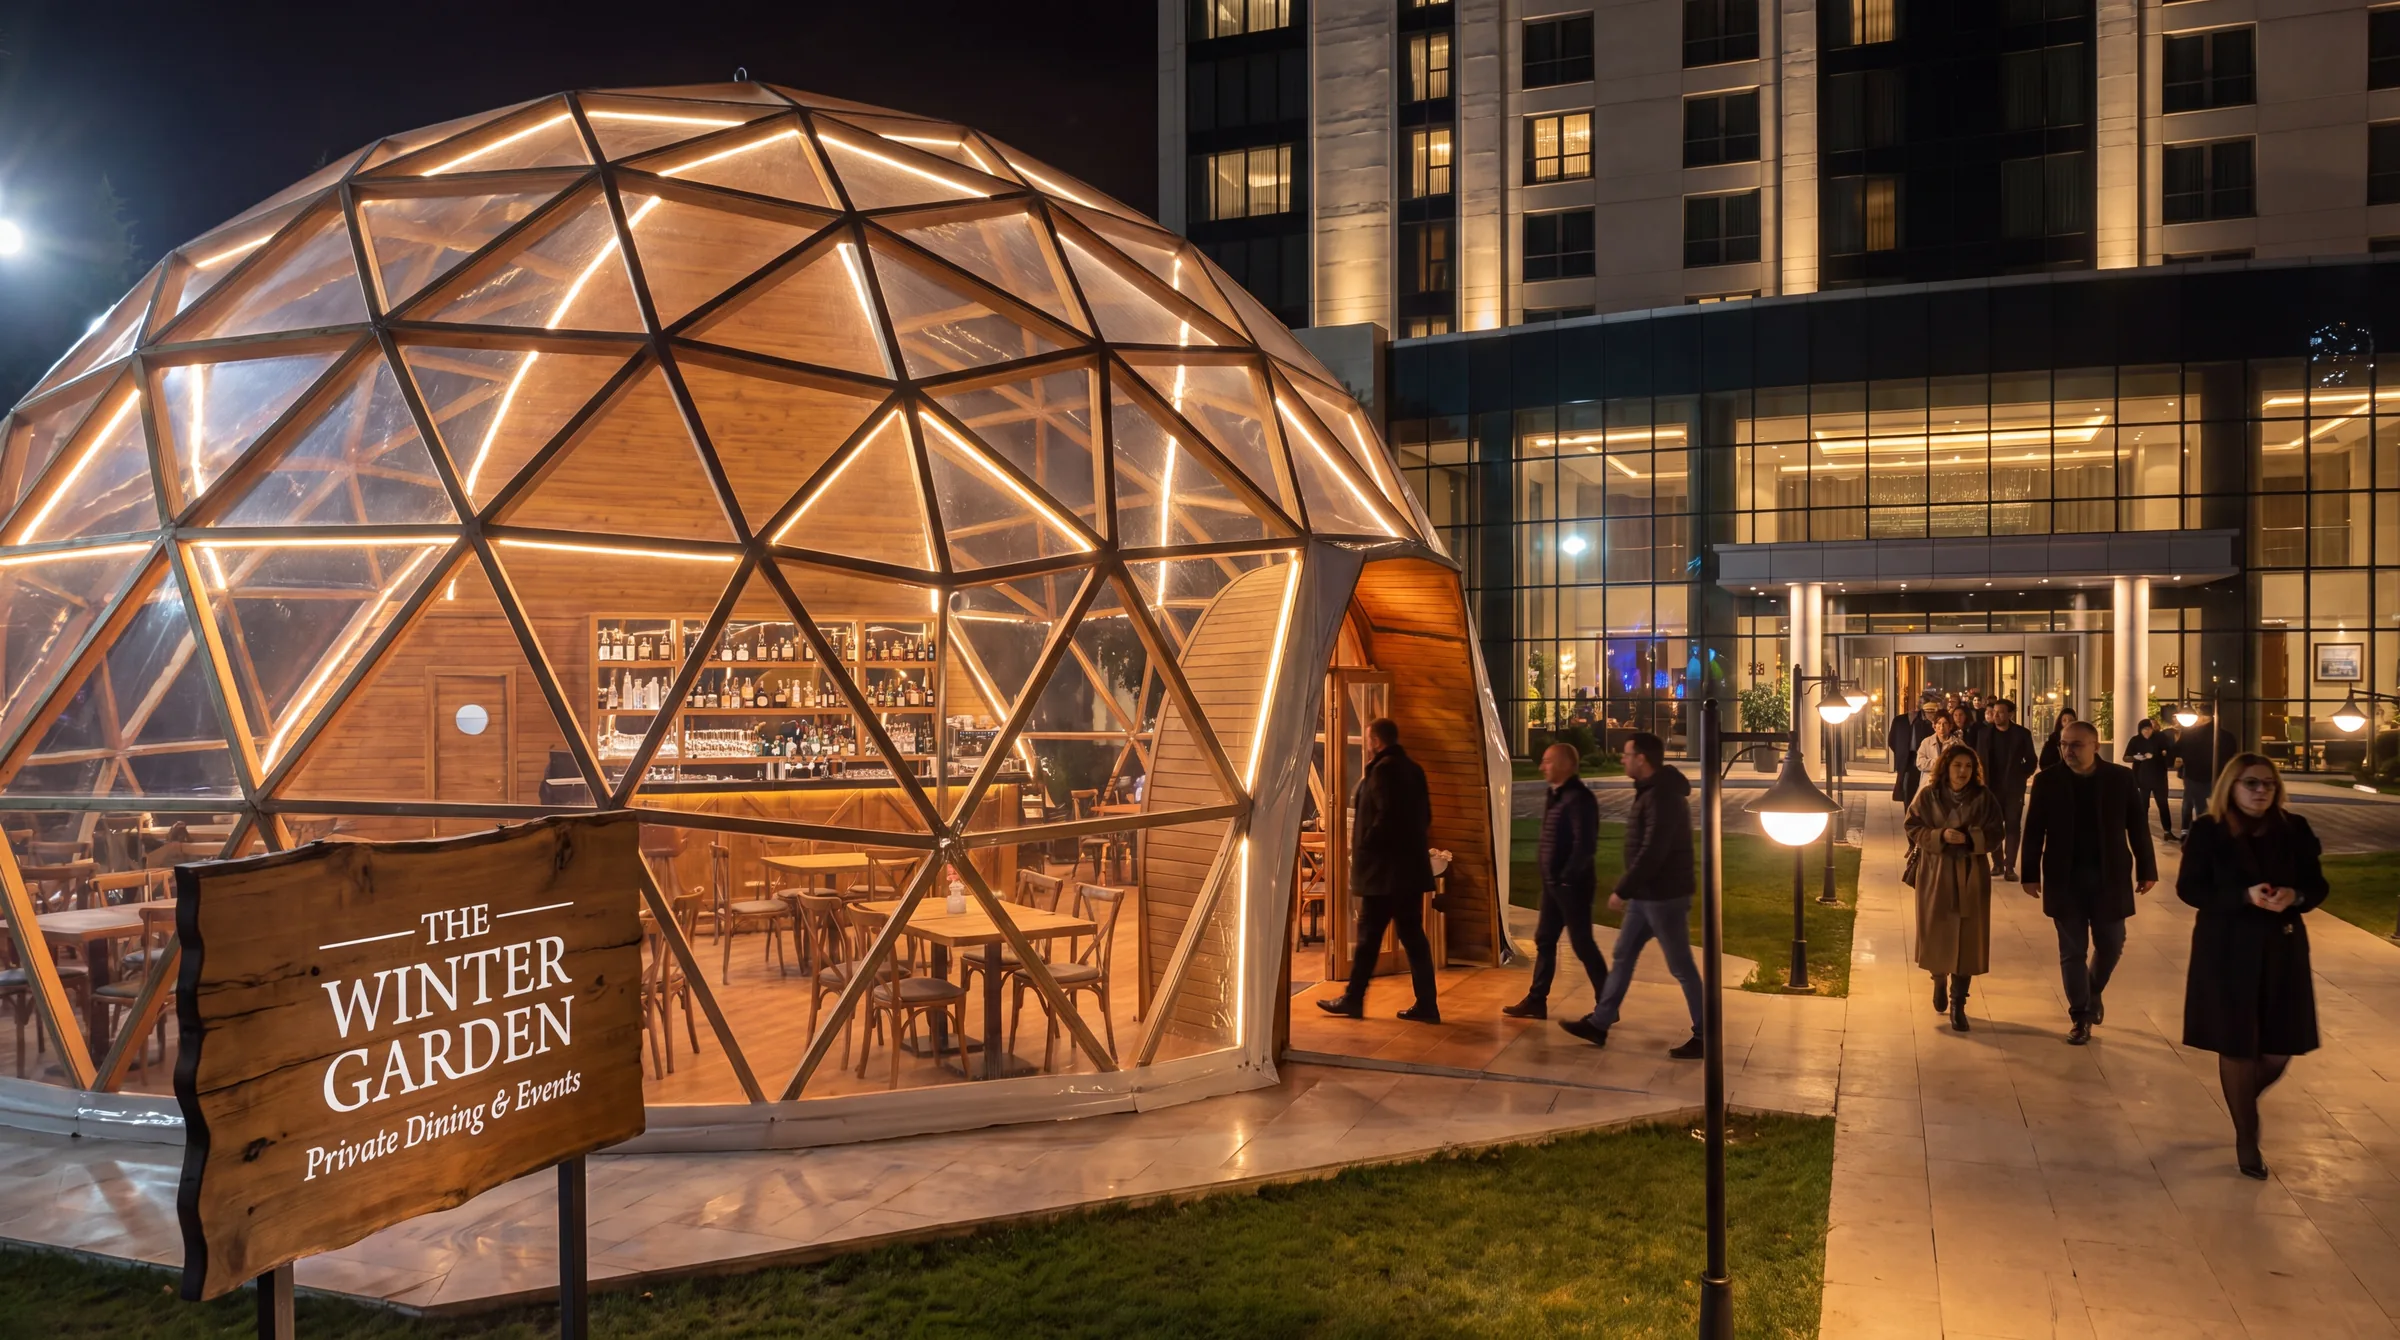
Some exhibitors take their structure outdoors, to a plaza or lot beside the venue, where it can be seen from the street. Outdoor space needs the venue’s approval and its own weather, power, and anchoring plan.
Compare
Exhibit formats compared
How the options compare once a show floor’s constraints come in.
| Format | Visibility | Privacy | Media control | Reuse | Floor constraints | Complexity |
|---|---|---|---|---|---|---|
| Standard booth | Moderate | Low | Low: open to the hall | High with modular systems | Fits standard spaces | Low |
| Custom exhibit | High | Moderate: rooms can be built in | Moderate | Varies by build | Built to the space’s rules | High |
| Inflatable or modular structure | High | Moderate to high | Good with opaque walls | Good | Check height and covered-structure rules | Moderate |
| Geodesic dome | High: a distinctive shape across the hall | High | High with blackout covers or projection | Reusable frame and covers | Needs clearance and room for lift equipment | Moderate; installation crew and equipment |
General characteristics for early planning, not specifications. Details vary by supplier, model, size, and site, so confirm each one with the vendor.
Choosing
When a standard booth is enough, and when it isn’t
Most shows don’t need architecture. Some do.
A standard booth is the better answer when
- The goal is conversations and lead capture in the aisle
- The show limits height or covered structures in your space
- The exhibit travels to many shows on a tight schedule
- The product demos well on a counter or a screen
An enclosed structure earns its place when
- The product needs a reveal or a demo in controlled light and sound
- You have an island space and want the destination on the floor
- Private meetings and hosted guests are part of the goal
- The brand needs to stand out on a floor of similar booths
- The structure will be reused across flagship shows
The Dome House
Where event domes fit
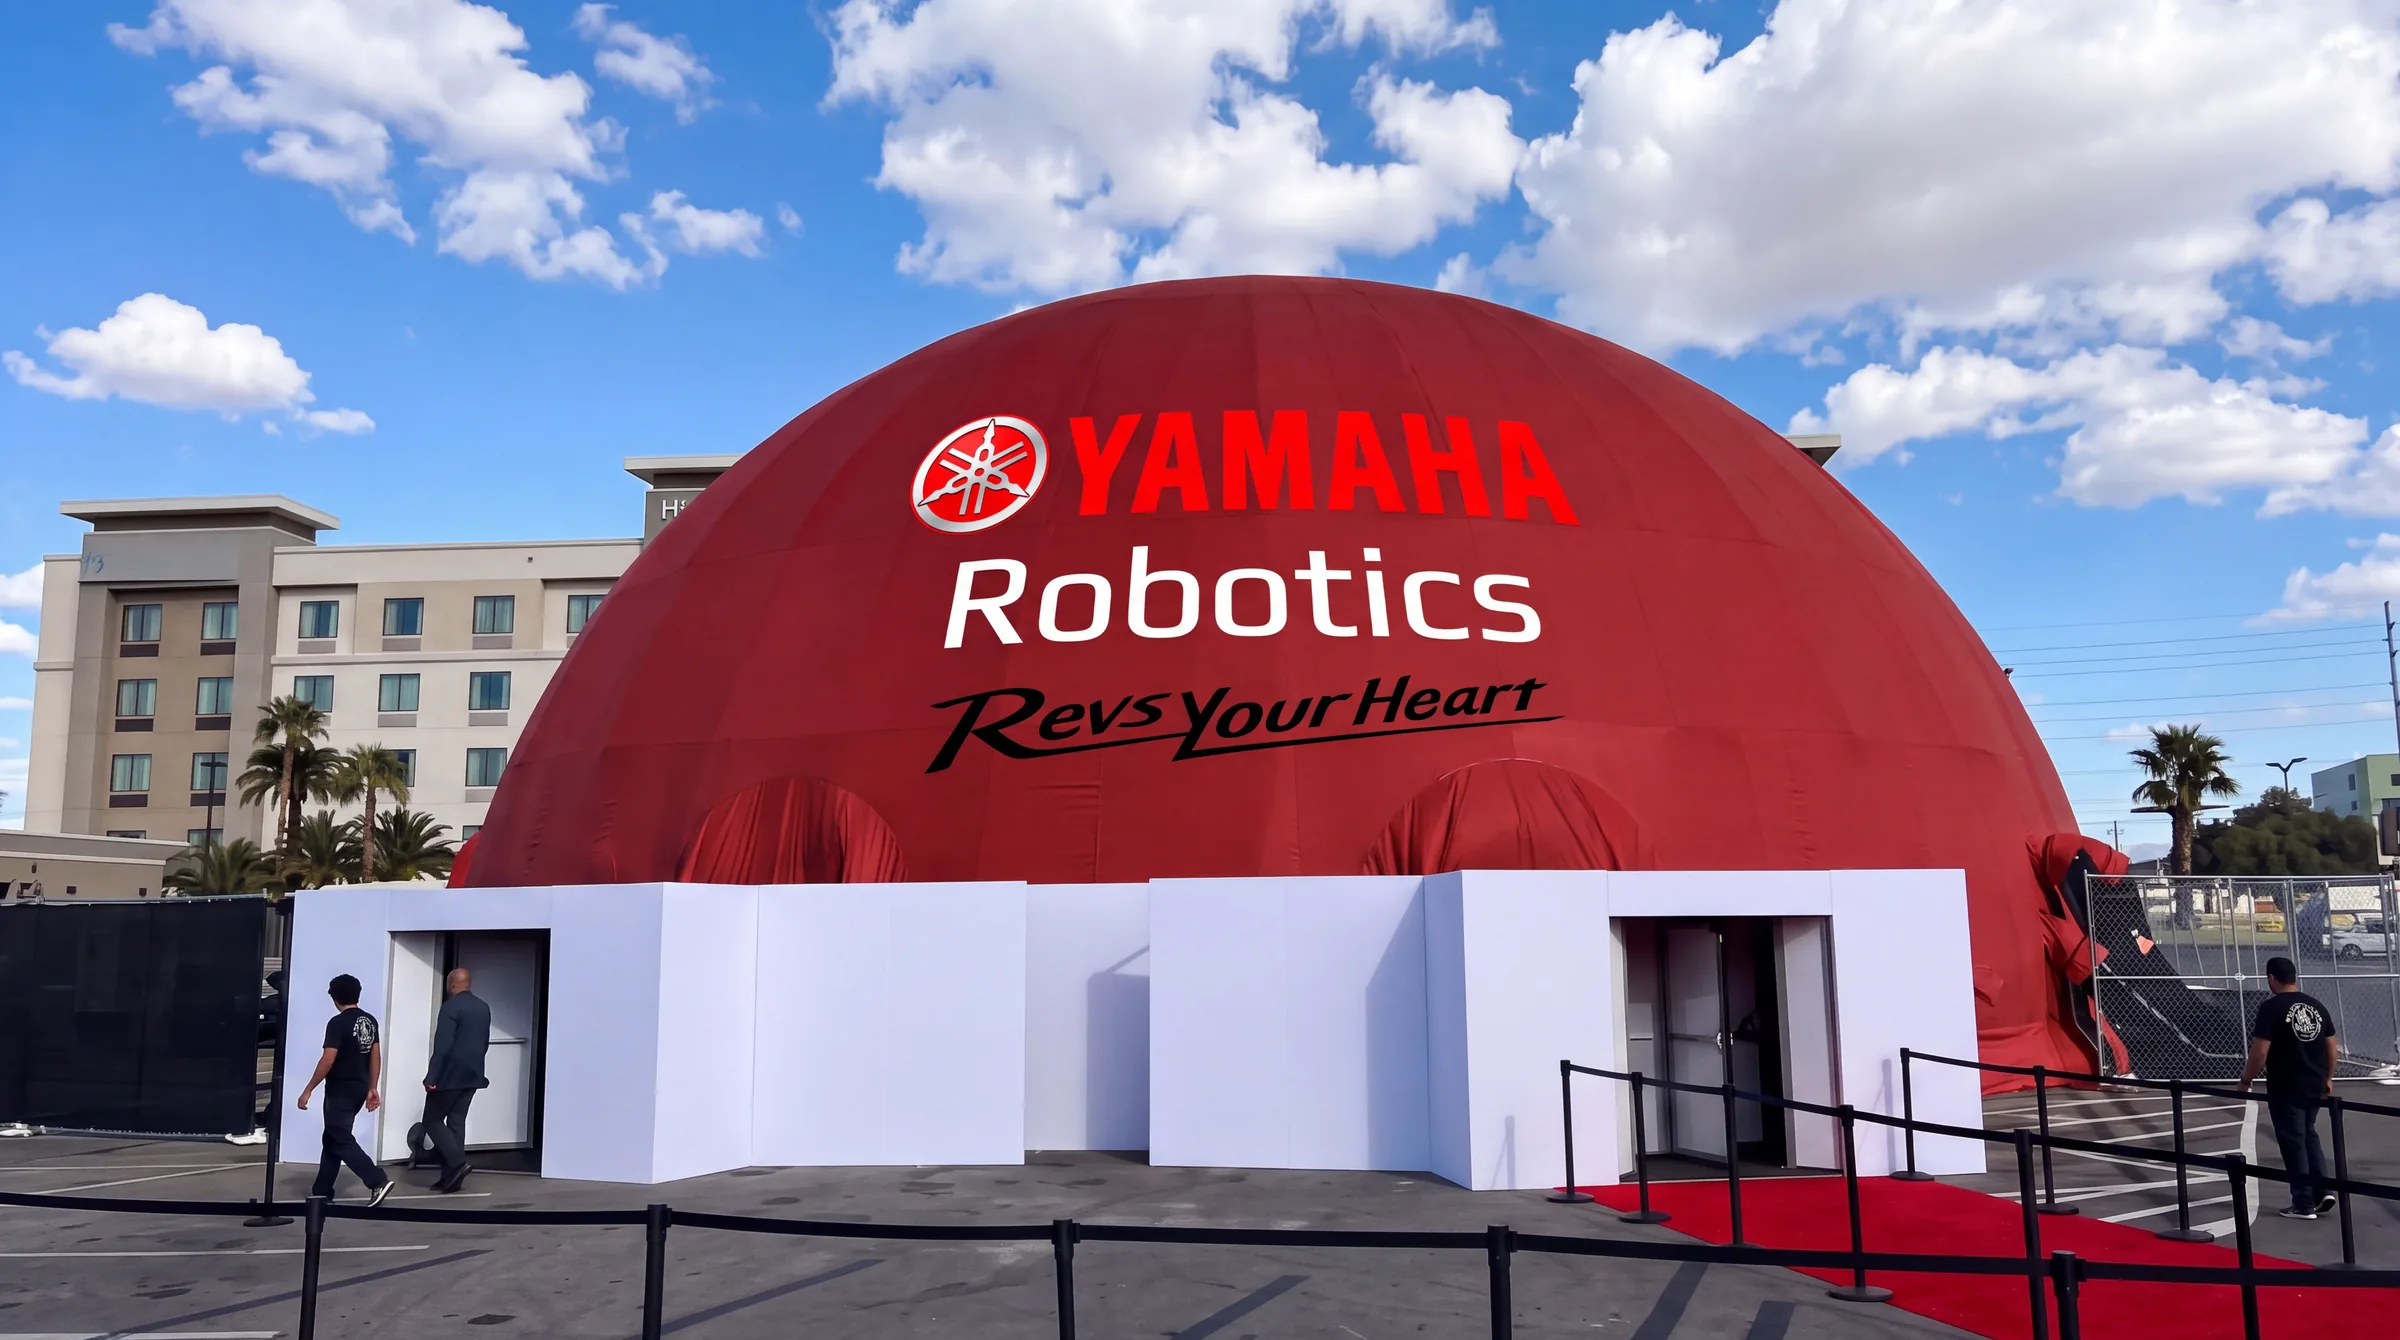
A dome draws traffic on a crowded floor and gives your team a controlled space to present in. Printed and branded covers carry the brand on every side, and blackout covers or projection turn the interior into the demo room.
Indoors, the hall needs enough clearance and working room for lift equipment during installation, plus access for delivery vehicles. Delivery, installation, and removal are quoted services scheduled around your move-in and move-out.
Before you request a quote
What to send with a trade show inquiry
The show’s rules shape the structure as much as the brief does.
01
The show, the dates, and the move-in and move-out windows
02
Your booth or island dimensions and the show’s height limit
03
Indoor hall or outdoor space
04
The venue’s labor rules
05
What happens inside: demos, meetings, a show
06
Branding, projection, and sound
Ready to talk about your project?
A free 30-minute video call with Erick, our cofounder. Or call (866) 767-3117.
Questions, answered
Common questions
When should you use an enclosed trade show structure?
When the exhibit needs to be a destination: a demo that needs controlled light or sound, a product reveal, private meetings, or a brand that needs to stand out from similar booths. For conversation-led shows, an open booth is usually better.
Can temporary structures be used indoors at a show?
Often, if the show allows covered structures in your space and the hall has the clearance. Installation needs working room and equipment access, and the exhibitor manual sets the height, fire, and floor rules.
What in the exhibitor manual matters most?
Height limits, covered-structure and fire documentation rules, floor load, rigging, electrical, labor rules, and the move-in schedule. They vary by show, so check them before designing.
How do you control sound and light in a booth?
Enclose it. Walls, a roof, or opaque covers keep hall light out and demo sound in. Projection needs darkness, while LED works in brighter conditions.
Who handles union labor?
The venue and the show’s contractors set the rules. Some halls require union or contracted labor for installation, rigging, or electrical work, so confirm what applies to your structure early and plan for it in the schedule.
Will a dome fit a standard booth space?
It depends on the dome size, the space, and the show’s height rules. Standard event dome diameters run from 20 to 60 ft; compare them and check your space with the show before planning. Compare event dome sizes →
Still have questions? Book a call with our team →
Looking for a permanent dome home or a glamping dome instead? See our dome kits.
Book a call
Book a call with our team
Choose a day and time that works for you. We’ll connect over a quick video call to discuss your goals and how we can help.
- Event & projection rentals with delivery, setup, and teardown
- Straight answers on pricing, permits, and timelines
Prefer the phone? (866) 767-3117
Start your project
Discuss your trade show activation
Send the show, the space, and what you want visitors to experience. We’ll recommend a structure and quote it for your show dates. We respond to inquiries or return calls within 24 hours. Quote preparation time depends on your project's scope and complexity. We'll discuss the expected timeline when we connect.
Prefer to talk it through?
A free 30-minute video call with Erick, our cofounder. Or call (866) 767-3117.