
 (866) 767-3117
Planning guide · Outdoor events
Outdoor Event Structure Checklist: Site, Weather, Power, Permits & Insurance
Outdoor structures succeed or fail on details guests never see: the ground, the wind plan, the power, the paperwork. This checklist covers what producers and operations teams confirm before load-in. It’s a planning aid, not legal advice: requirements vary, so check with your local authority and venue.
In short
An outdoor event structure checklist is the list of site, safety, and paperwork items to confirm before a temporary structure goes up outdoors: the local authority and fire official, occupancy and exits, flame-resistance documents, anchoring or ballast, the wind plan, power, insurance certificates, access, security, and timing.
Last reviewed
Permits and inspections
Whether a permit is needed usually depends on the structure’s size, whether it has sidewalls, how many people it holds, and how long it stays up. For example, the model International Fire Code requires approval for tents and membrane structures over 400 square feet, and some cities set lower thresholds. Once a permit is required, a fire inspection before guests enter is common.
Occupancy and exits
The fire official sets the occupant load and the exits it requires. Larger occupant loads usually mean more exits, exit signs, and a site and floor plan with the application. Keep guy lines, cables, and décor out of exit paths.
Flame-resistance documents
Fire officials commonly ask for a certificate showing that the structure’s fabric meets NFPA 701, the flame-propagation test for textiles and films, and some also want interior décor certified. Keep the certificates on site for the inspection.
Anchoring, ballast, and the wind plan
Temporary structures have to be anchored or ballasted against wind, and the method depends on the structure’s engineering, the surface, and local rules; stakes may not be allowed on asphalt, in parks, or over buried utilities. Larger structures often need a structural engineer’s letter.
Many producers also write a high-wind plan: who watches the forecast, at what point the structure is closed, and who makes the call.
Power and generators
List everything that needs power (lighting, climate control, sound, projection, catering) and where it comes from. Generators and fuel are usually kept a set distance from the structure and from guests; the fire official decides the distances, so plan the generator location on the site map.
Insurance certificates
Venues and municipalities commonly require a certificate of insurance before load-in, naming them as additional insured. General liability of $1 million per occurrence and $2 million aggregate is a commonly cited floor, and some high-end venues and festivals ask for more through an umbrella policy. Event cancellation cover is usually the organizer’s own policy. Confirm the exact limits and wording with the venue and your broker.
Load-in, access, and security
Plan the delivery route, where vehicles and equipment can stand, working room around the structure during installation, and overnight security if the structure stays up between event days. Agree setup and removal windows with the venue or property.
Accessibility
Plan accessible routes to and through the structure, the entrances, ramps, and the interior layout from the start. The details depend on the site and the local rules.
Who owns what
Settle early who applies for permits, who supplies which documents, and who carries which insurance. The event organizer, venue, or site owner often applies, with documents from the structure supplier; the local authority decides what it needs.
Timeline
Start the paperwork as soon as the date is firm. Published lead times vary widely: for example, Atlanta asks for outdoor festival applications 60 days ahead, Orlando lists 30 business days for tent permits, and San Francisco lists 5 business days. Some cities charge more for late applications; Chicago triples the fee for applications inside 14 calendar days.
Checklist
The checklist, item by item
Thirteen items to confirm before load-in, and who usually has the answer.
| Item | What to confirm | Who to ask |
|---|---|---|
| Local authority | Which city or county office, and which permits and inspections apply | The local building and fire authority |
| Occupancy and exits | Occupant load, exits, exit signs, clear paths | The fire official |
| Flame documents | The fabric certificate (commonly NFPA 701) and any décor certificates | The structure supplier; the fire official |
| Anchoring or ballast | The method allowed on the surface, and the engineering behind it | The structure supplier; the site owner |
| Wind and weather plan | Who watches the forecast, when to close, who decides | Your production and safety team; the supplier |
| Power | Loads, source, generator location, cable routes | Your electrician or power vendor; the fire official |
| Insurance | The certificate, its limits, and the additional insured wording | The venue or municipality; your broker |
| Load-in and access | Delivery route, equipment access, working room, time windows | The venue or property owner; the supplier |
| Security | Overnight coverage when the structure stays up | Your production team; the venue |
| Accessibility | Accessible routes, entrances, ramps, layout | Your team and the venue; the local authority |
| Surface and site | Level ground, surface type, buried utilities, drainage | The property owner; the supplier |
| Responsibilities | Who applies, who supplies which documents, who insures what | Everyone involved, in writing |
| Timeline | Application deadlines, inspections, build and strike days | The local authority; the venue |
A planning aid, not legal advice. Requirements vary by jurisdiction, venue, and structure, so confirm each item with your local authority and venue.
Choosing
Still choosing the structure?
This checklist applies to any outdoor structure. These guides help choose the structure itself.
- A conference or company eventCorporate event structures
- A festival site with VIP and sponsor zonesFestival and concert structures
- A wedding or private celebrationWedding structures and tent alternatives
- Premium guests at a sporting event or festivalVIP hospitality structures
- A brand activation or pop-upBrand activation structures compared
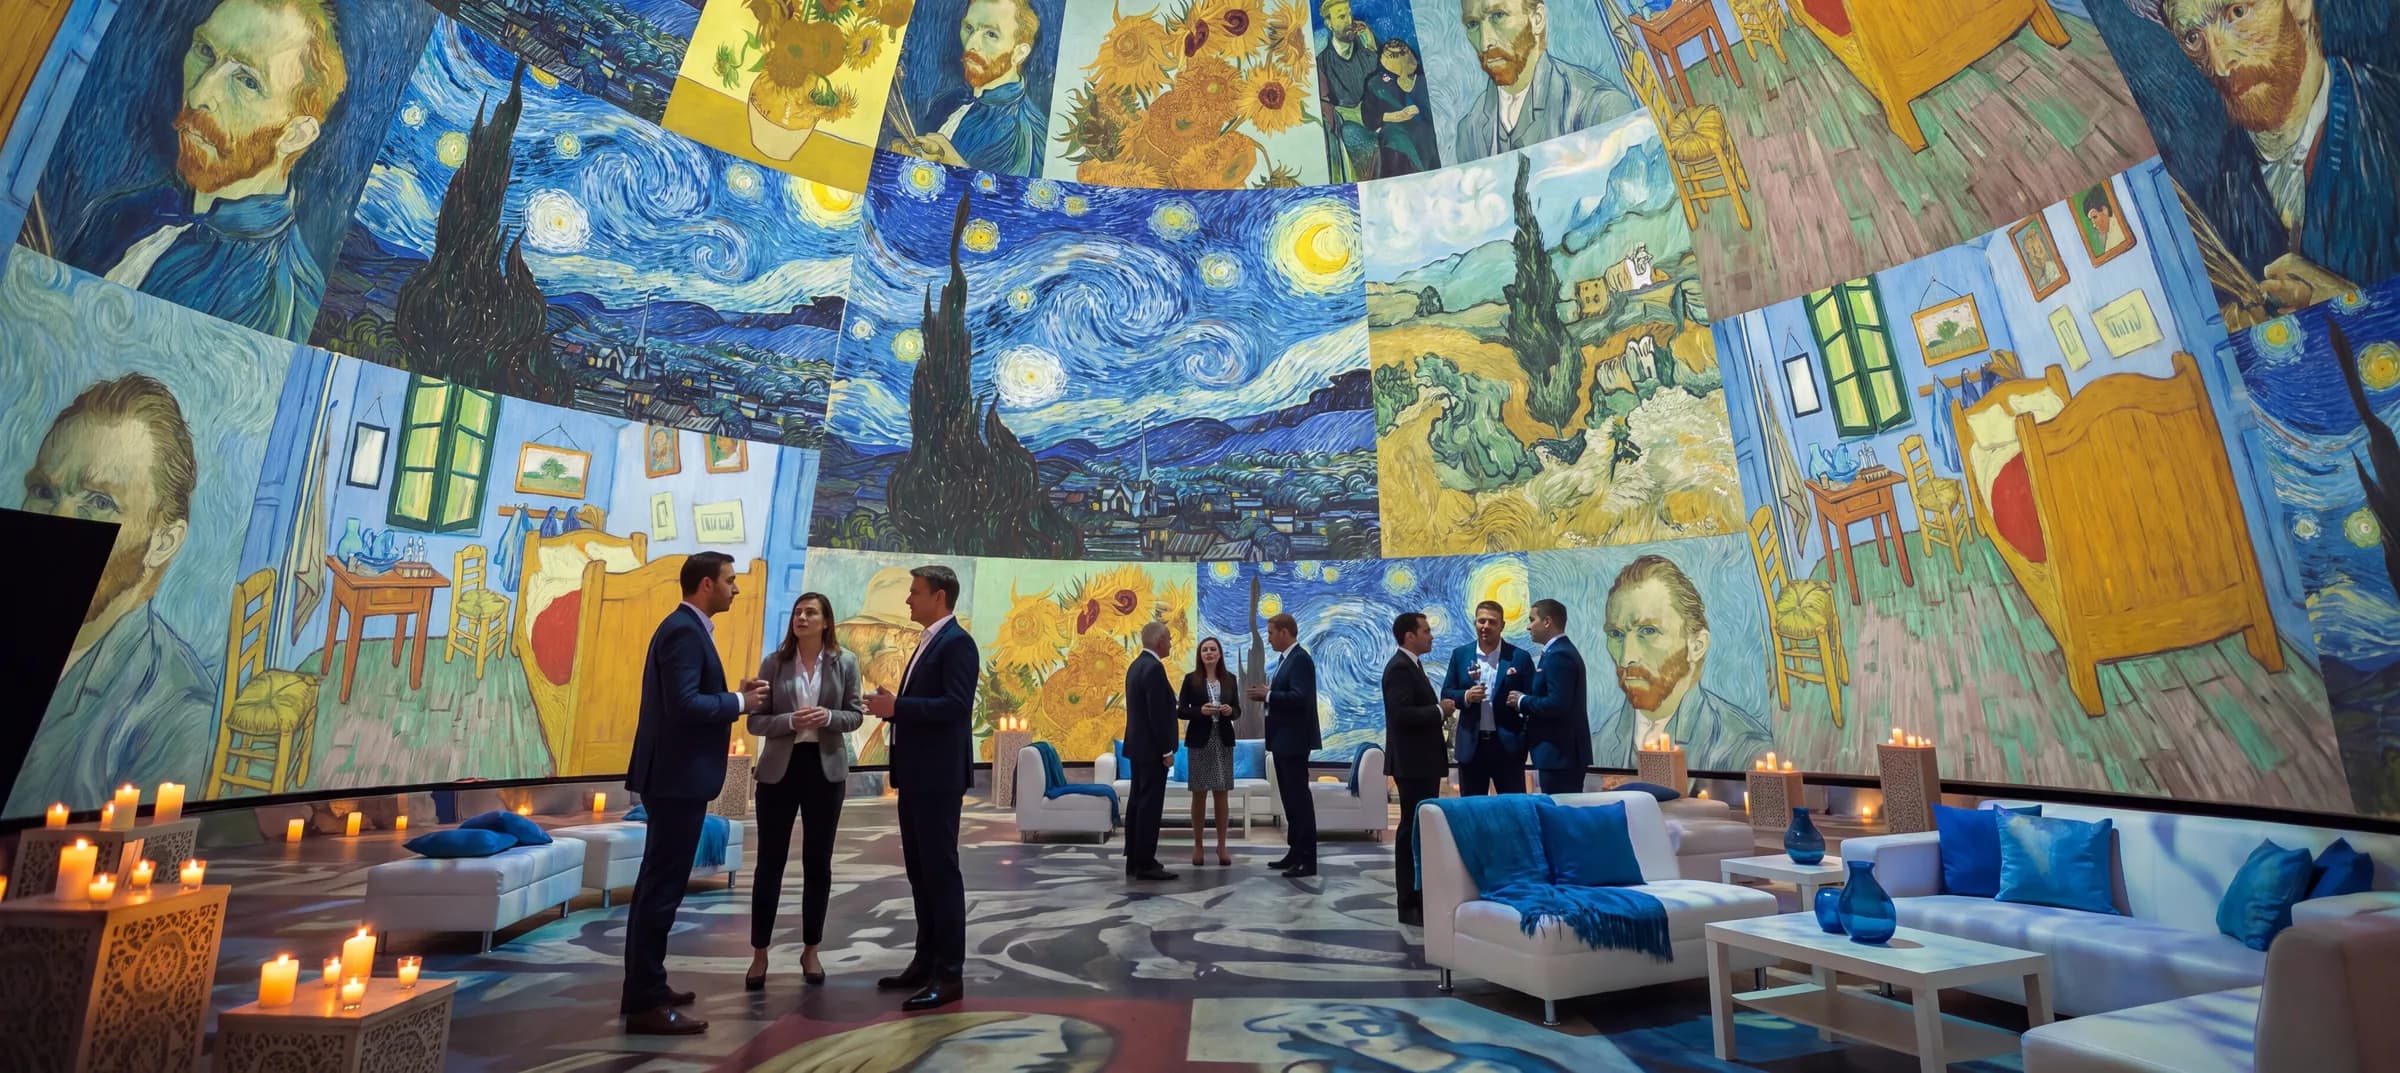
- A 360° show or immersive experienceImmersive event spaces
- A retreat or wellness programRetreat and wellness event spaces
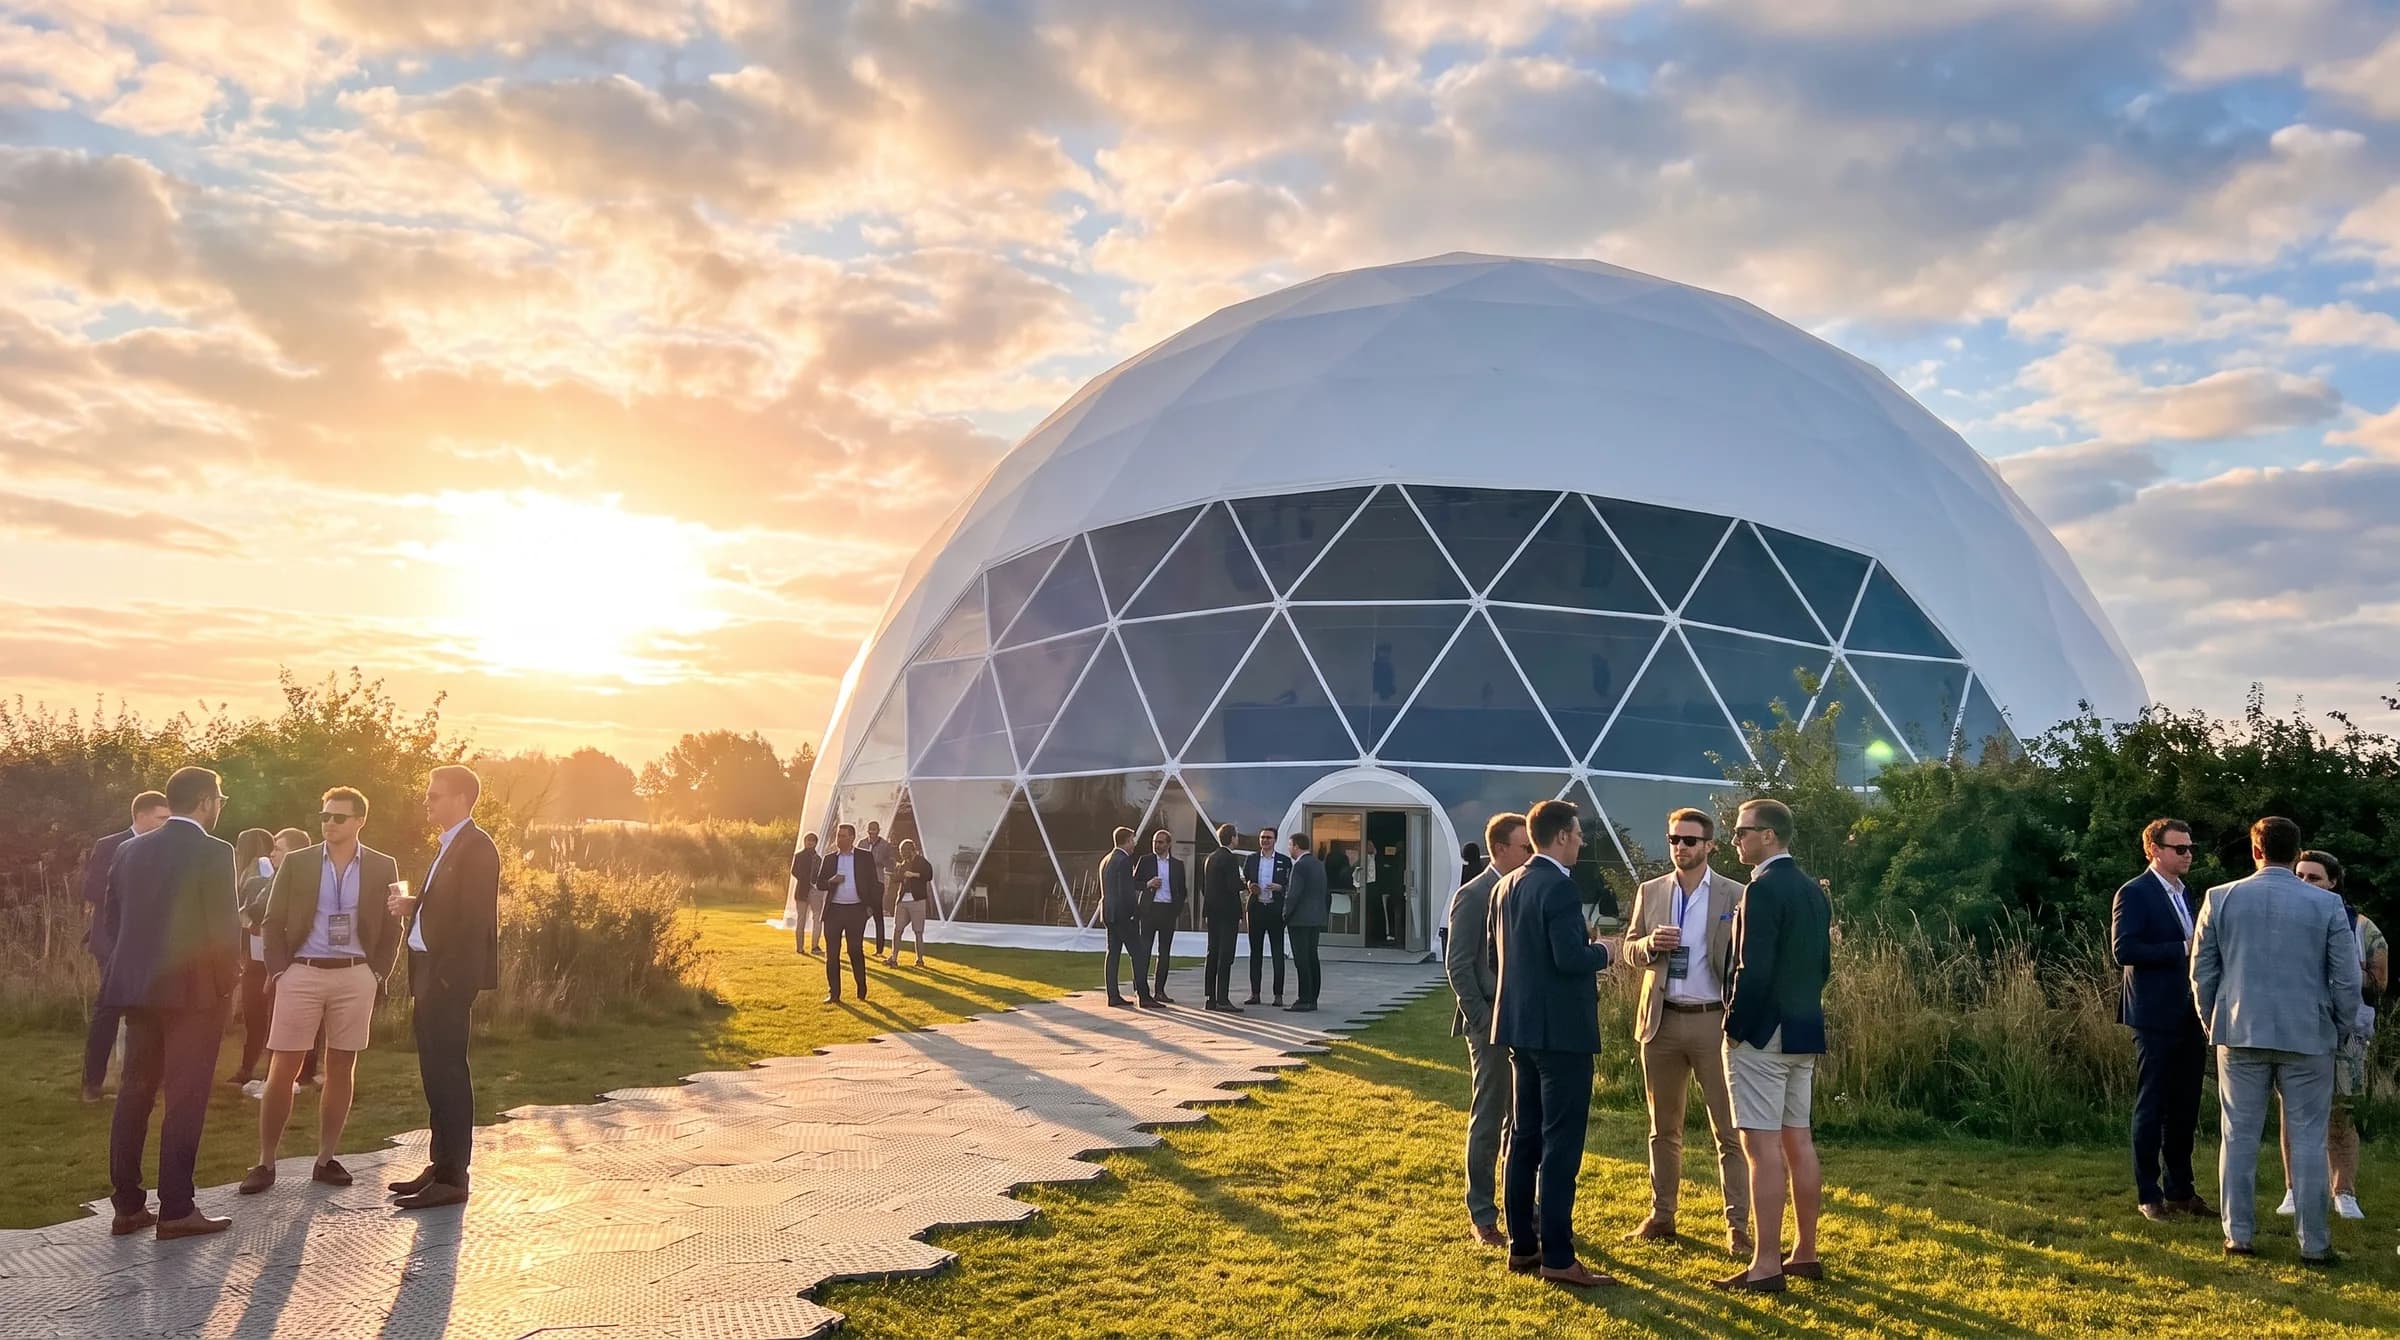
The Dome House
What we provide for the paperwork
Flame-retardancy documentation (NFPA 701 / CPAI-84) is available from the fabric vendor. Local and state requirements vary, so the applicable documentation is provided and confirmed during quoting.
Wind and anchoring performance depends on the engineering report for your dome, the anchoring or ballast used, ground and site conditions, and local rules. Permitting documentation and engineering are available in all 50 states, and anchoring and project documents depend on the engineering and the specific job.
Accessibility: dome doors can be configured to meet ADA requirements. Ramps and the interior layout depend on the client and the site and are planned per project.
Before you request a quote
What to send with a feasibility inquiry
Start with the site; the structure follows.
01
The site address, and who owns it
02
The surface: turf, asphalt, pavers, or sand
03
The dates, including build and strike days
04
Expected attendance and how the space will be used
05
The power available on site
06
Anything the venue or local authority has already asked for
Ready to talk about your project?
A free 30-minute video call with Erick, our cofounder. Or call (866) 767-3117.
Questions, answered
Common questions
Who applies for the permits?
It depends on the jurisdiction and the contract, but the event organizer, venue, or site owner often applies, with documents from the structure supplier. The local authority decides what it needs; requirements vary, so check with it and the venue early.
Can temporary structures go on asphalt?
Often, yes. On hard surfaces, structures are usually ballasted rather than staked, and the method comes from the structure’s engineering, the site, and local rules. Confirm with the site owner before anything is drilled or staked.
What insurance documents are common?
A certificate of insurance naming the venue or municipality as additional insured. General liability of $1 million per occurrence and $2 million aggregate is a commonly cited floor, and some venues ask for more. Confirm the exact limits and wording with the venue and your broker.
How early should planning start?
As soon as the date is firm. Published lead times range from a few business days to about two months, and some cities charge more for late applications, so start with the local authority’s timeline.
Who decides between ballast and anchoring?
The structure’s engineering, the surface, and the local authority. The supplier specifies what its structure needs, the site owner decides what’s allowed on the property, and the fire or building official can require more.
Still have questions? Book a call with our team →
Looking for a permanent dome home or a glamping dome instead? See our dome kits.
Sources
Examples from public sources, current when researched in September 2026. They show common practice, not rules for your event; confirm the requirements with your local authority and venue.
- 1International Fire Code 2021, Chapter 31: Tents, Temporary Special Event Structures and Other Membrane Structures (ICC)
- 2NFPA 701: Standard Methods of Fire Tests for Flame Propagation of Textiles and Films (NFPA)
- 3Florida Fire Prevention Code (Florida Division of State Fire Marshal)
- 4San Francisco Fire Department: Submittal Requirements 2.13, Temporary Tents and Membrane Structures
- 5City of Atlanta, Office of Special Events: outdoor event sub-permit applications
- 6City of Orlando: Tent Permit Guide
- 7City of Chicago, Department of Buildings: Temporary Tent Permitting Procedures
- 8LendControl: event rental insurance guide
- 9FirstComm: party rental insurance
Book a call
Book a call with our team
Choose a day and time that works for you. We’ll connect over a quick video call to discuss your goals and how we can help.
- Event & projection rentals with delivery, setup, and teardown
- Straight answers on pricing, permits, and timelines
Prefer the phone? (866) 767-3117
Start your project
Plan your outdoor structure
Tell us the site, the dates, and how the space will be used. We’ll review the site with you and quote the structure. We respond to inquiries or return calls within 24 hours. Quote preparation time depends on your project's scope and complexity. We'll discuss the expected timeline when we connect.
Prefer to talk it through?
A free 30-minute video call with Erick, our cofounder. Or call (866) 767-3117.