
 (866) 767-3117
Planning guide · VIP hospitality
VIP Hospitality Structures: Temporary Lounges, Suites & Sponsor Spaces
Premium guests judge an event by where they’re hosted. This guide covers the temporary structures used for VIP lounges, sponsor suites, and hospitality at sports events and festivals, and what separates a VIP space from a tent with nicer furniture.
In short
A VIP hospitality structure is a temporary lounge, suite, or dining space for premium guests at a sporting event, festival, or sponsor program. It combines privacy, climate comfort, branding, and service in a space that feels like a room rather than a tent.
A VIP space, not a tent with nicer furniture
What guests notice: a sense of arrival, privacy from the general crowd, a comfortable temperature, good light, a clean view of the action, and service that doesn’t feel improvised. The structure sets the tone before the hospitality team does anything.
Sports hospitality
Trackside, courtside, and course-side hospitality needs a position with a view, controlled entry, and a program that runs from arrival to the last moment of play. Tournaments and seasonal programs benefit from a structure that can be reused year after year.
Sponsor suites
Sponsor suites host clients and partners. They need to carry the sponsor’s brand inside and out, hold meetings as well as receptions, and give the sponsor a space that feels owned rather than borrowed.
Festival VIP and artist areas
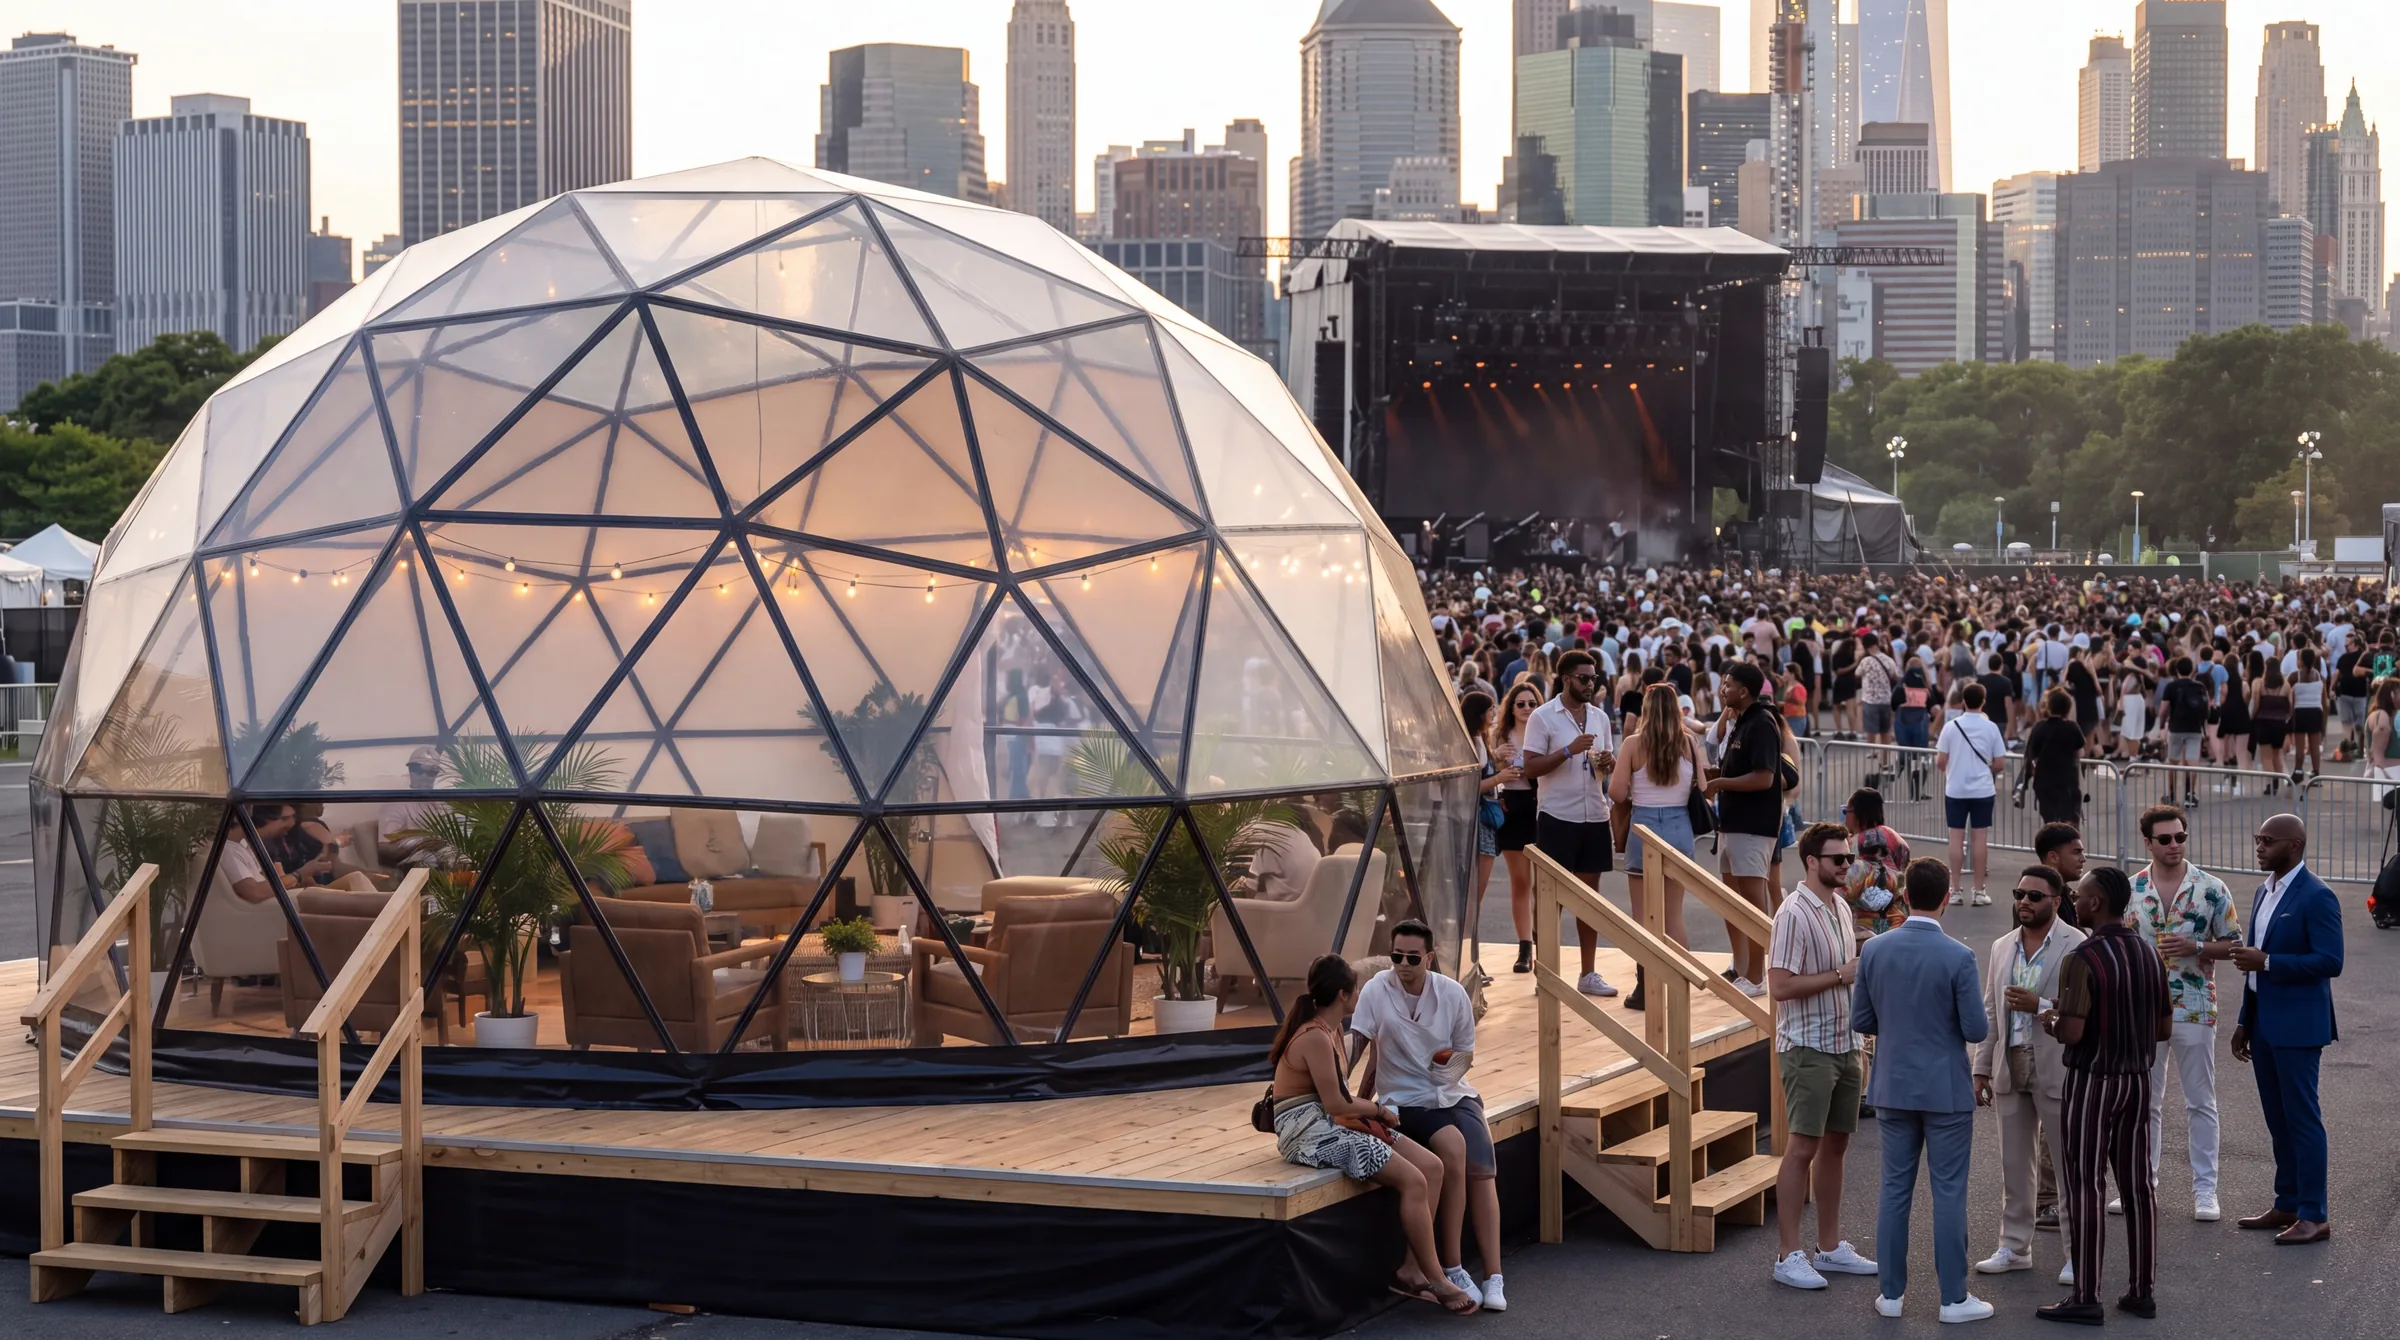
Festival VIP areas sell comfort and separation, and artist hospitality needs privacy and green rooms. Both need restrooms, power, and service access planned alongside the structure; see festival and concert structures.
Private dining, bars, and tastings
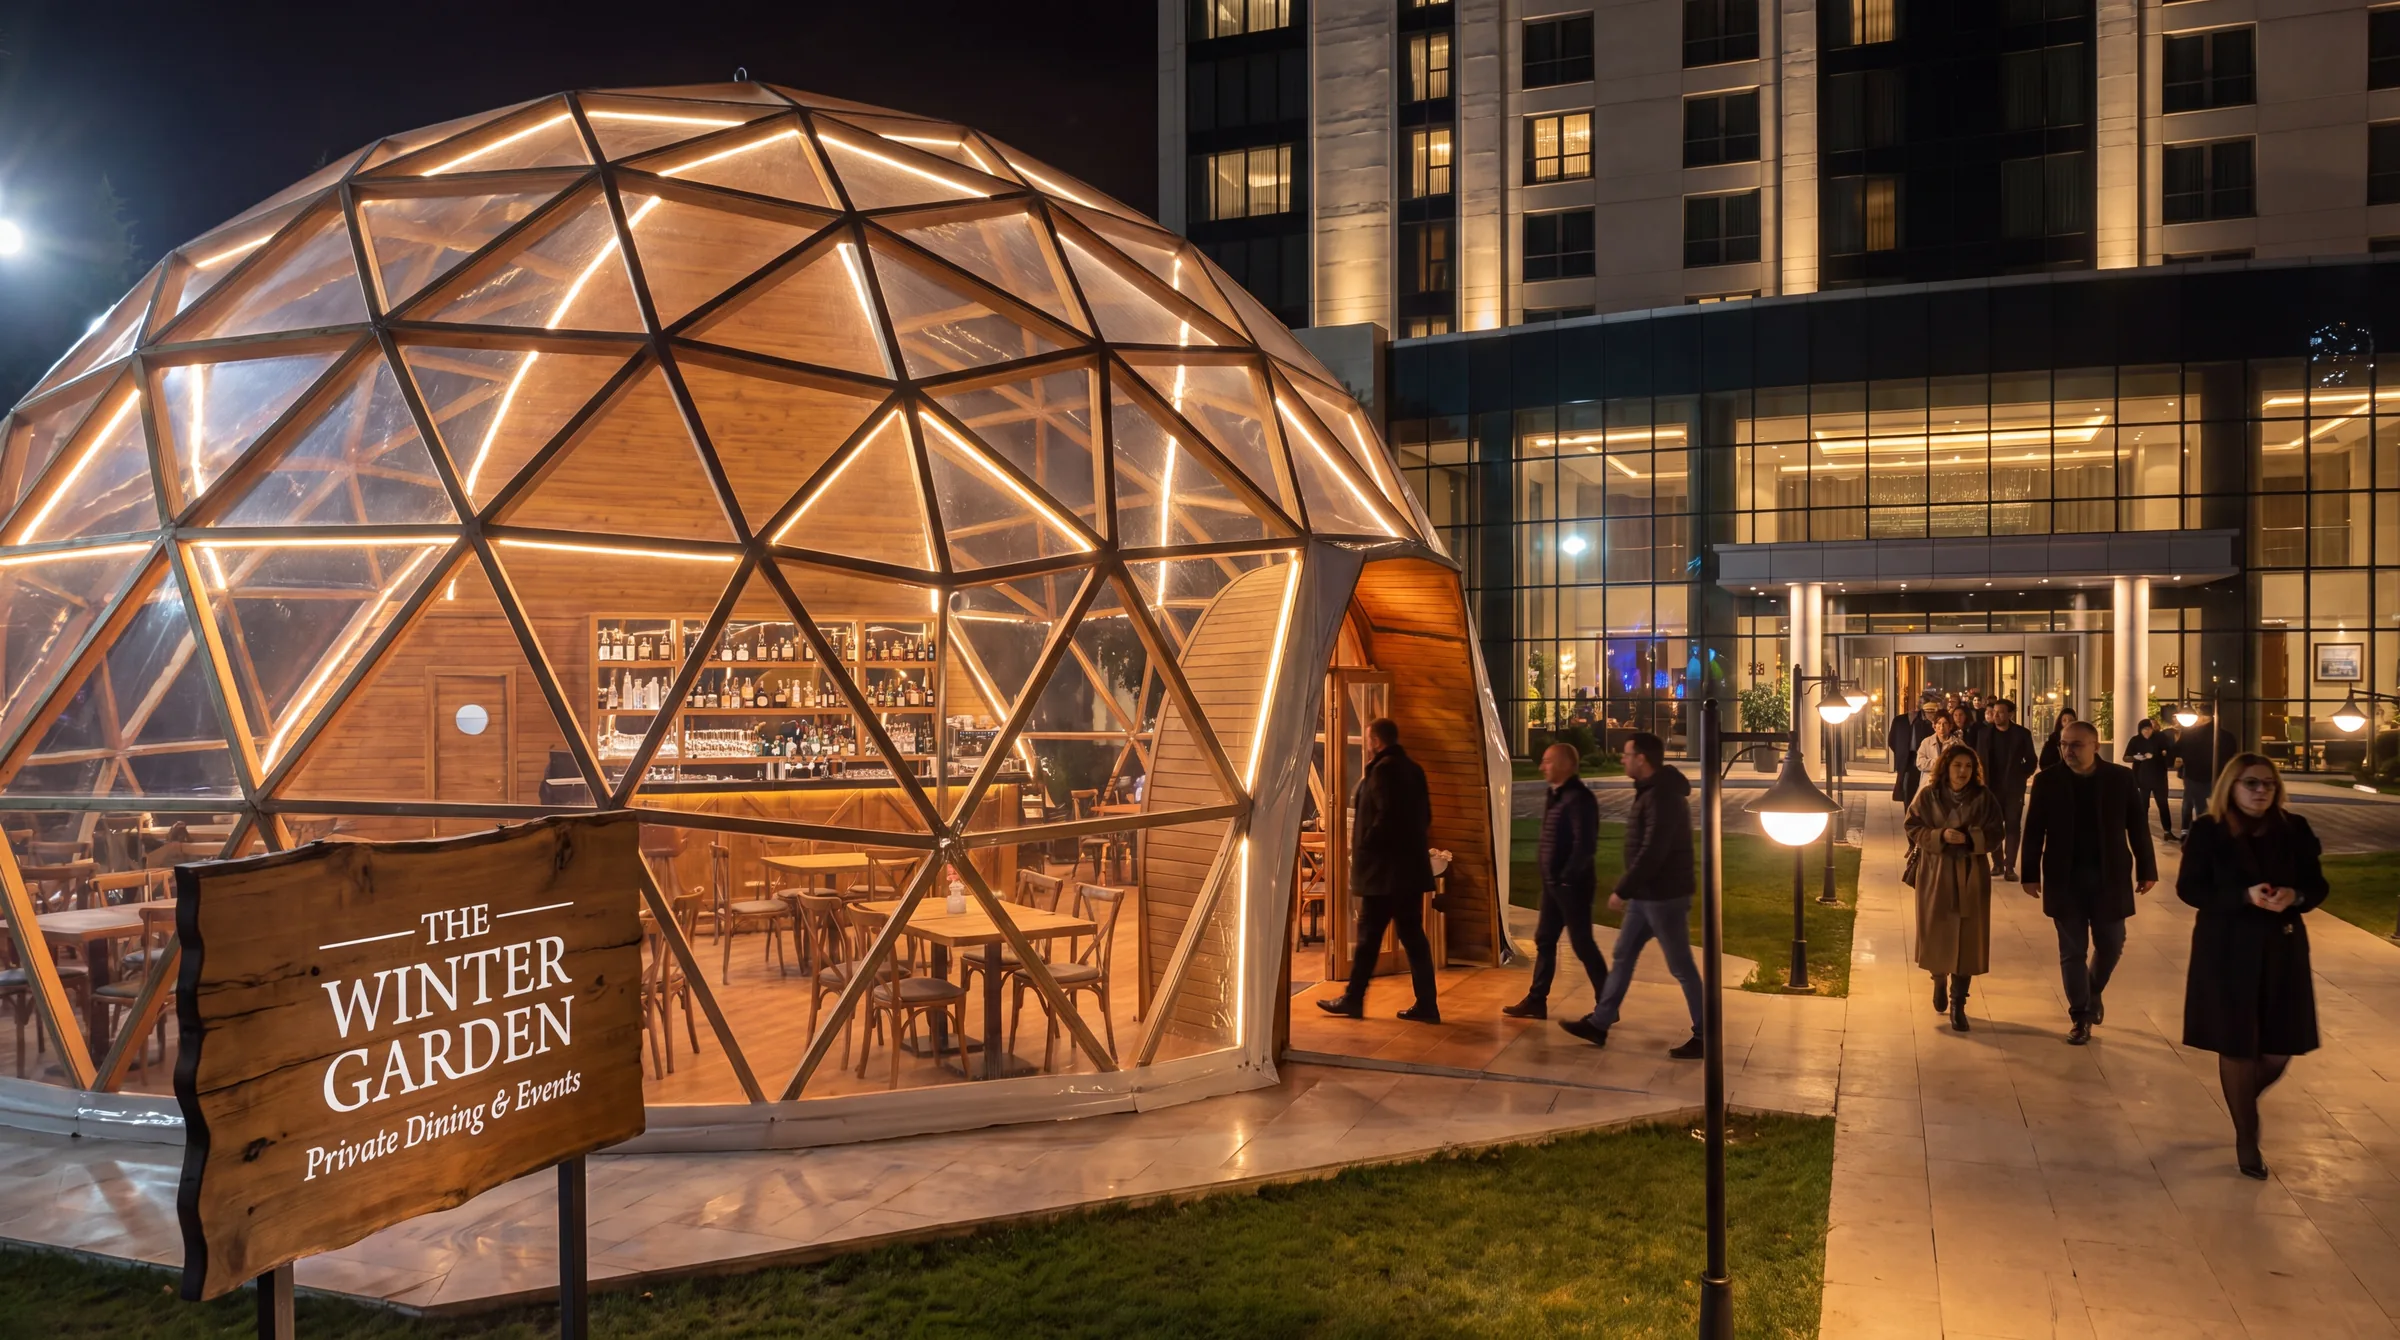
Seated dinners, chef’s tables, bars, and tastings need a layout, lighting, and climate control that work for the menu. Plan catering access and back of house separately from the guest entrance.
Access control and branding
Controlled entry is what makes a space VIP: a clear entrance, credential checks at an actual door, and a visible boundary. Branding can run from a discreet sponsor mark to a fully printed exterior, and interiors are usually dressed with furniture, lighting, and liners.
Climate, light, live feeds, and projection
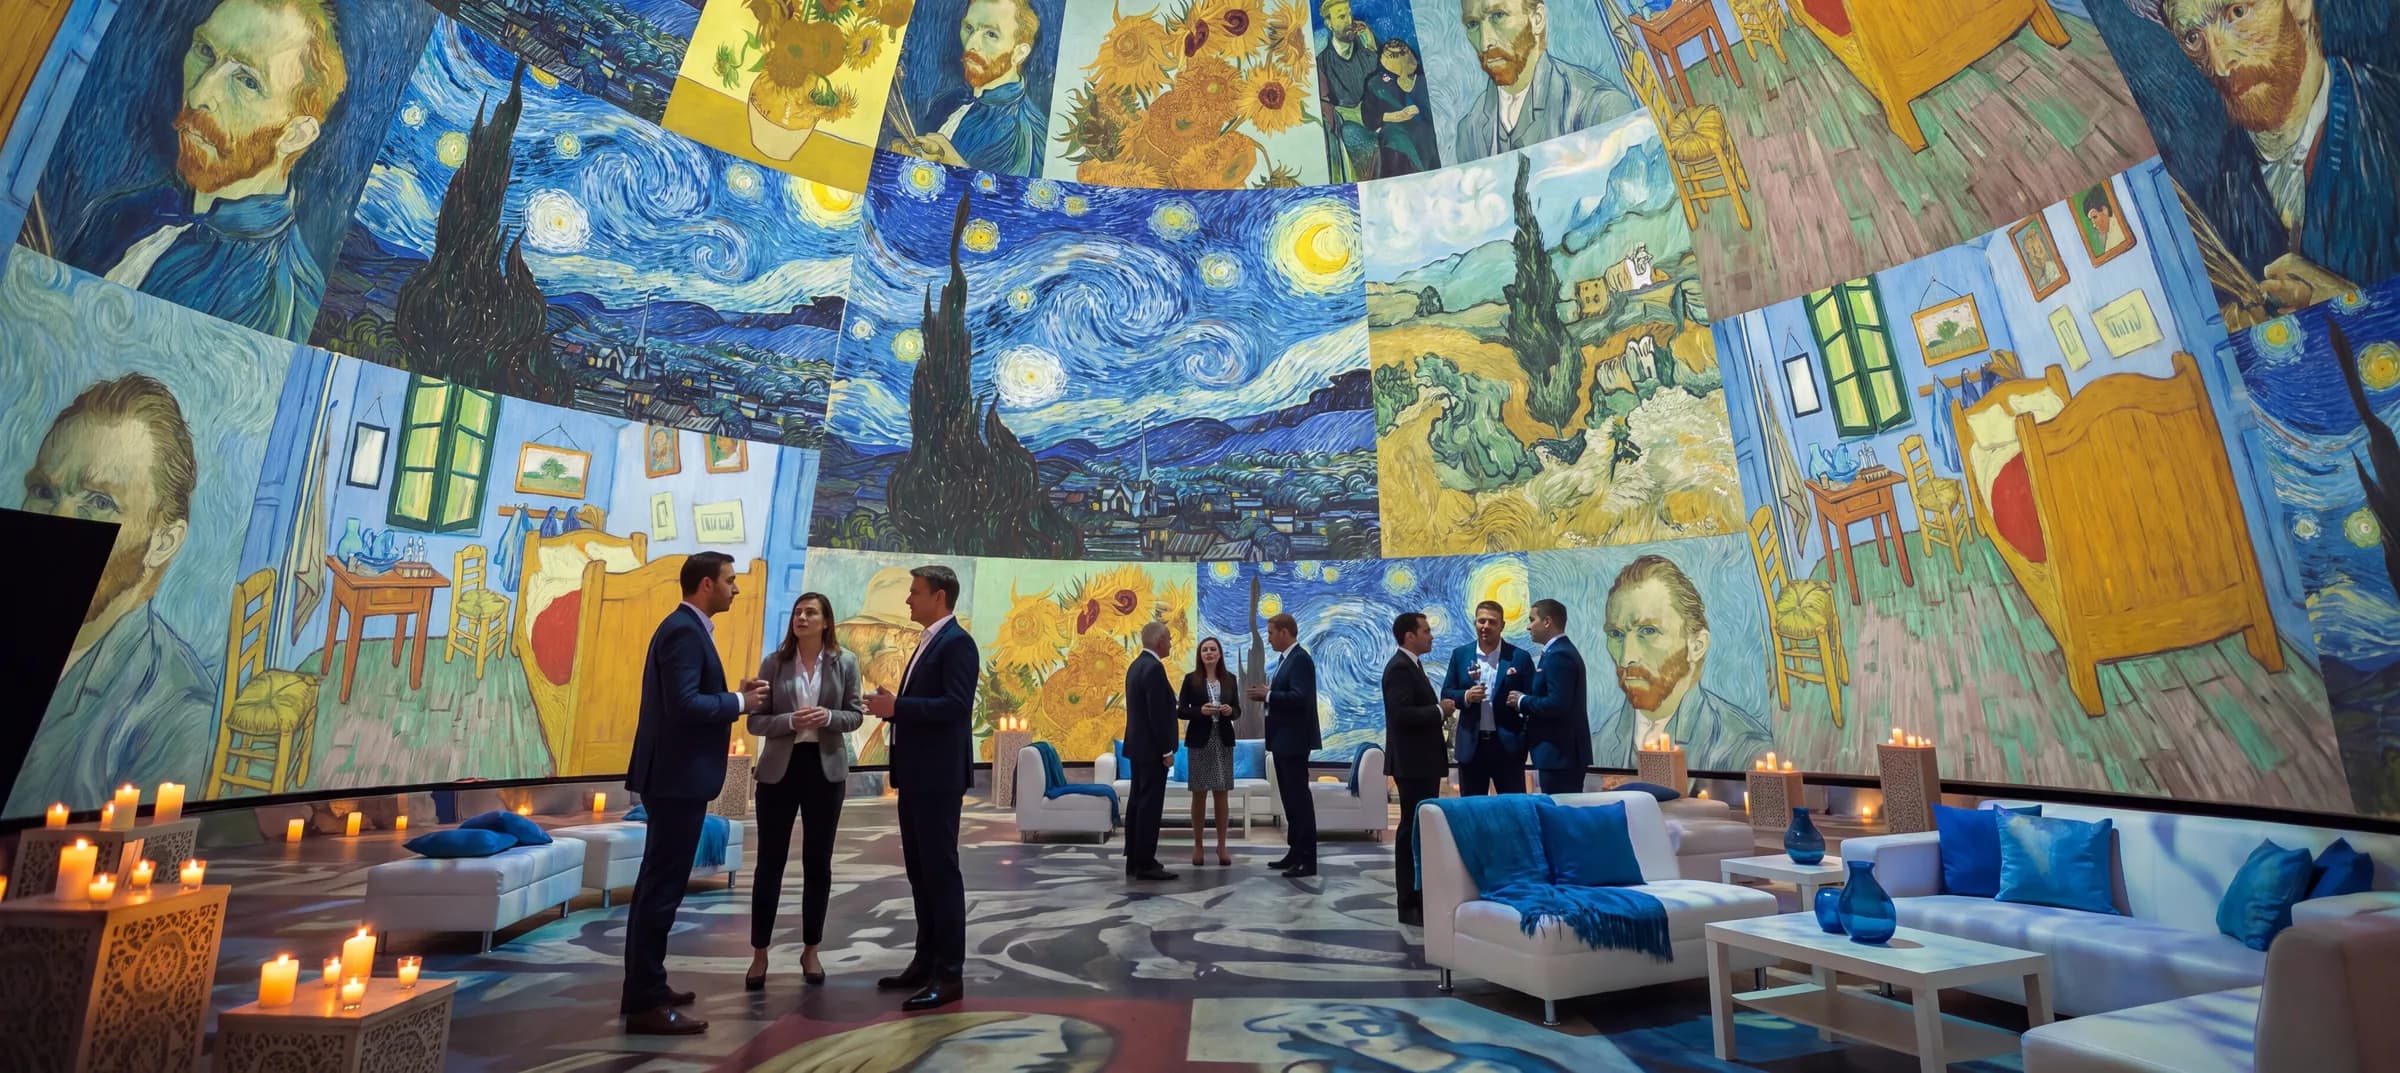
Climate control is often the biggest comfort factor, so plan power for it from the start. Screens and live feeds keep guests connected to the event, and projection can turn an enclosed structure into a show of its own; see immersive event spaces.
Placement and repeat programs
Place hospitality where the view is best and service access is easiest, away from queues and noise. For annual events and seasonal programs, a structure reused each year keeps the experience consistent and gets faster to plan.
Compare
Hospitality formats compared
How the usual options compare on what hosts care about.
| Format | Privacy | Branding | Guest experience | Repeat use | Placement |
|---|---|---|---|---|---|
| Open hospitality tent | Low to moderate | Banners and walls | Practical | Good | Flexible |
| Clearspan suite | Good with walls | Wall and roof graphics | Polished when fitted out | Good | Needs a flat footprint |
| Modular building | High | Panels and glazing | Building-like; some systems go multi-level | Good | Larger, heavier installation |
| Geodesic dome | High, with defined entrances | Printed and branded covers | A distinctive room with an arrival moment | Reusable frame and covers | Indoors or outdoors on a level surface |
General characteristics for early planning, not specifications. Details vary by supplier, model, size, and site, so confirm each one with the vendor.
Choosing
When an open tent is enough, and when it isn’t
Hospitality budgets should go where guests will notice.
An open hospitality tent is the better answer when
- Shade and a bar are all guests expect
- It’s casual hospitality for staff or volunteers
- The site only fits a standard footprint
- Furniture and service will carry the experience
A premium structure earns its place when
- Top-tier guests, clients, or sponsors judge the brand by the room
- The sponsor needs the brand inside and out
- Climate comfort and privacy are the product
- An annual program will reuse the same structure
- The structure is visible to the crowd and should look the part
The Dome House
Where event domes fit
A dome has defined entrances, so credential checks happen at an actual door rather than along a rope line. The interior is an open-span room you finish to your standard: flooring, climate control, and lighting can be provided and quoted, or handled by your own vendors.
Printed and branded covers turn the structure into the sponsorship asset, and a branded cover is reusable from one event to the next. A hospitality dome can go anywhere the site gives it a level surface, delivery access, and working room for installation: inside festival grounds, trackside, course-side, or beside a stadium concourse.
Before you request a quote
What to send with a hospitality inquiry
The details a hospitality plan starts from.
01
The event, the dates, and the daily hours of hospitality
02
Placement on site and the view guests need
03
Guest numbers and the service format: lounge, dining, or reception
04
Access control and credential tiers
05
Branding: sponsor, event, or both
06
Climate, power, catering, and restroom access
Ready to talk about your project?
A free 30-minute video call with Erick, our cofounder. Or call (866) 767-3117.
Questions, answered
Common questions
What is a VIP hospitality structure?
A temporary lounge, suite, or dining space for premium guests at a sporting event, festival, or sponsor program, built for privacy, comfort, branding, and service.
Can a temporary hospitality suite be climate controlled?
Yes, in most formats, when it’s planned with power and the season in mind. For event domes, climate control is an available option, quoted to the season, the dome size, and the expected occupancy.
What works for sports hospitality?
A structure placed for the view, with controlled entry, a comfortable climate, and room for dining or a bar. For tournaments and seasonal events, a reusable structure keeps the experience consistent year to year.
Can the structure be branded?
Yes. Branding can range from a discreet mark to a fully printed exterior. For event domes, printed and branded covers are available and reusable from one event to the next.
What should sponsors include in an RFP?
The event and dates, the placement and view, guest numbers and service format, access control, branding, and what’s needed for climate, power, and catering.
Still have questions? Book a call with our team →
Looking for a permanent dome home or a glamping dome instead? See our dome kits.
Book a call
Book a call with our team
Choose a day and time that works for you. We’ll connect over a quick video call to discuss your goals and how we can help.
- Event & projection rentals with delivery, setup, and teardown
- Straight answers on pricing, permits, and timelines
Prefer the phone? (866) 767-3117
Start your project
Plan a VIP hospitality space
Tell us the event, the dates, and the guests you’re hosting. We’ll recommend a structure and layout and quote it for your site. We respond to inquiries or return calls within 24 hours. Quote preparation time depends on your project's scope and complexity. We'll discuss the expected timeline when we connect.
Prefer to talk it through?
A free 30-minute video call with Erick, our cofounder. Or call (866) 767-3117.