
 (866) 767-3117
Planning guide · Event dome sizes
What Size Event Dome Do I Need? How to Choose a Dome for Your Guests and Layout
Choosing an event dome size starts with what happens inside, not the guest count alone. This guide walks through the program, the layout, the floor area guests actually get, and how fire codes set occupant loads, so you arrive at a short list of sizes.
In short
Pick an event dome size from the program, not the headcount alone: list what needs floor space (seating, a stage, a bar, catering, displays, aisles), choose a layout, and compare the floor area that leaves with the occupant load your fire official allows. Our standard domes run from 20 to 90 ft in diameter, and we estimate capacity for your layout during quoting.
Start with the program
Write down everything the room has to hold before you think about diameter: the guests and how they’ll be arranged, a stage or screen, a bar or buffet, catering, product displays, a dance floor, and the aisles and exits that tie it together. Two events with the same guest count can need very different domes.
The layout changes the math
How guests are arranged decides how much floor each one needs:
- Standing receptions fit the most people into a given floor area
- Theater rows of chairs come next
- Banquet rounds and tables need the most room per guest
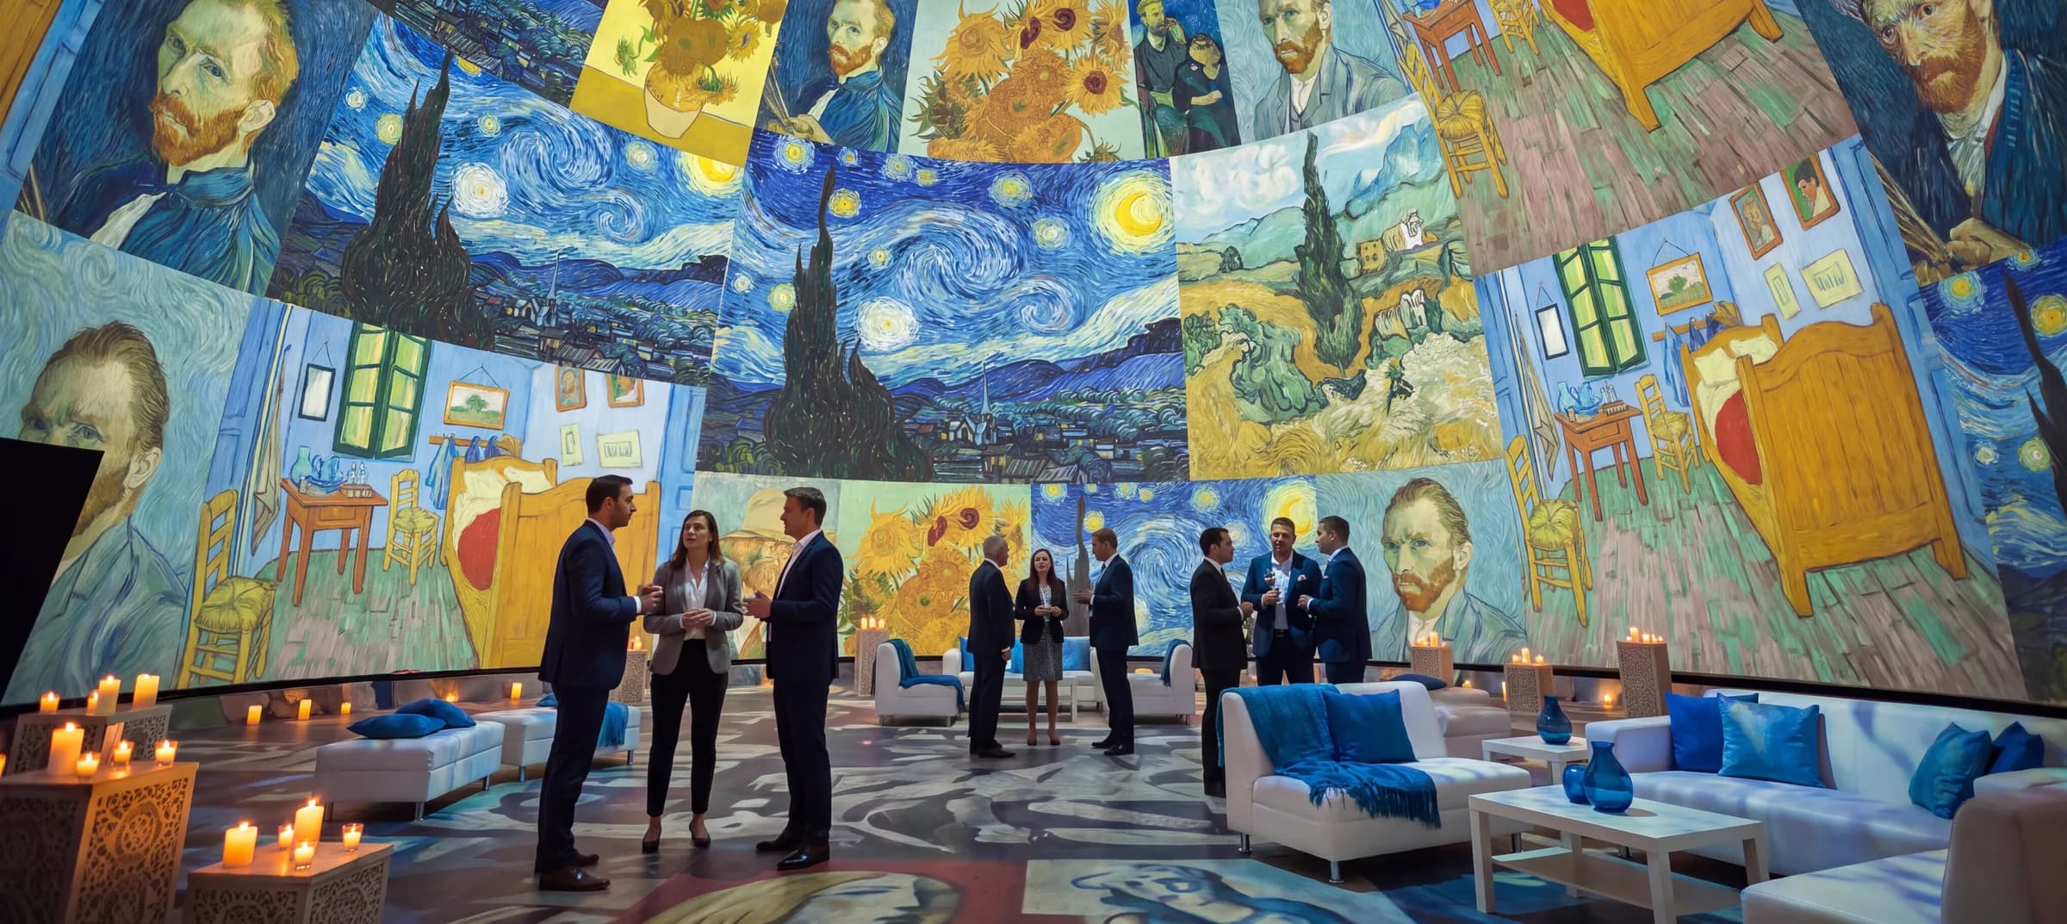
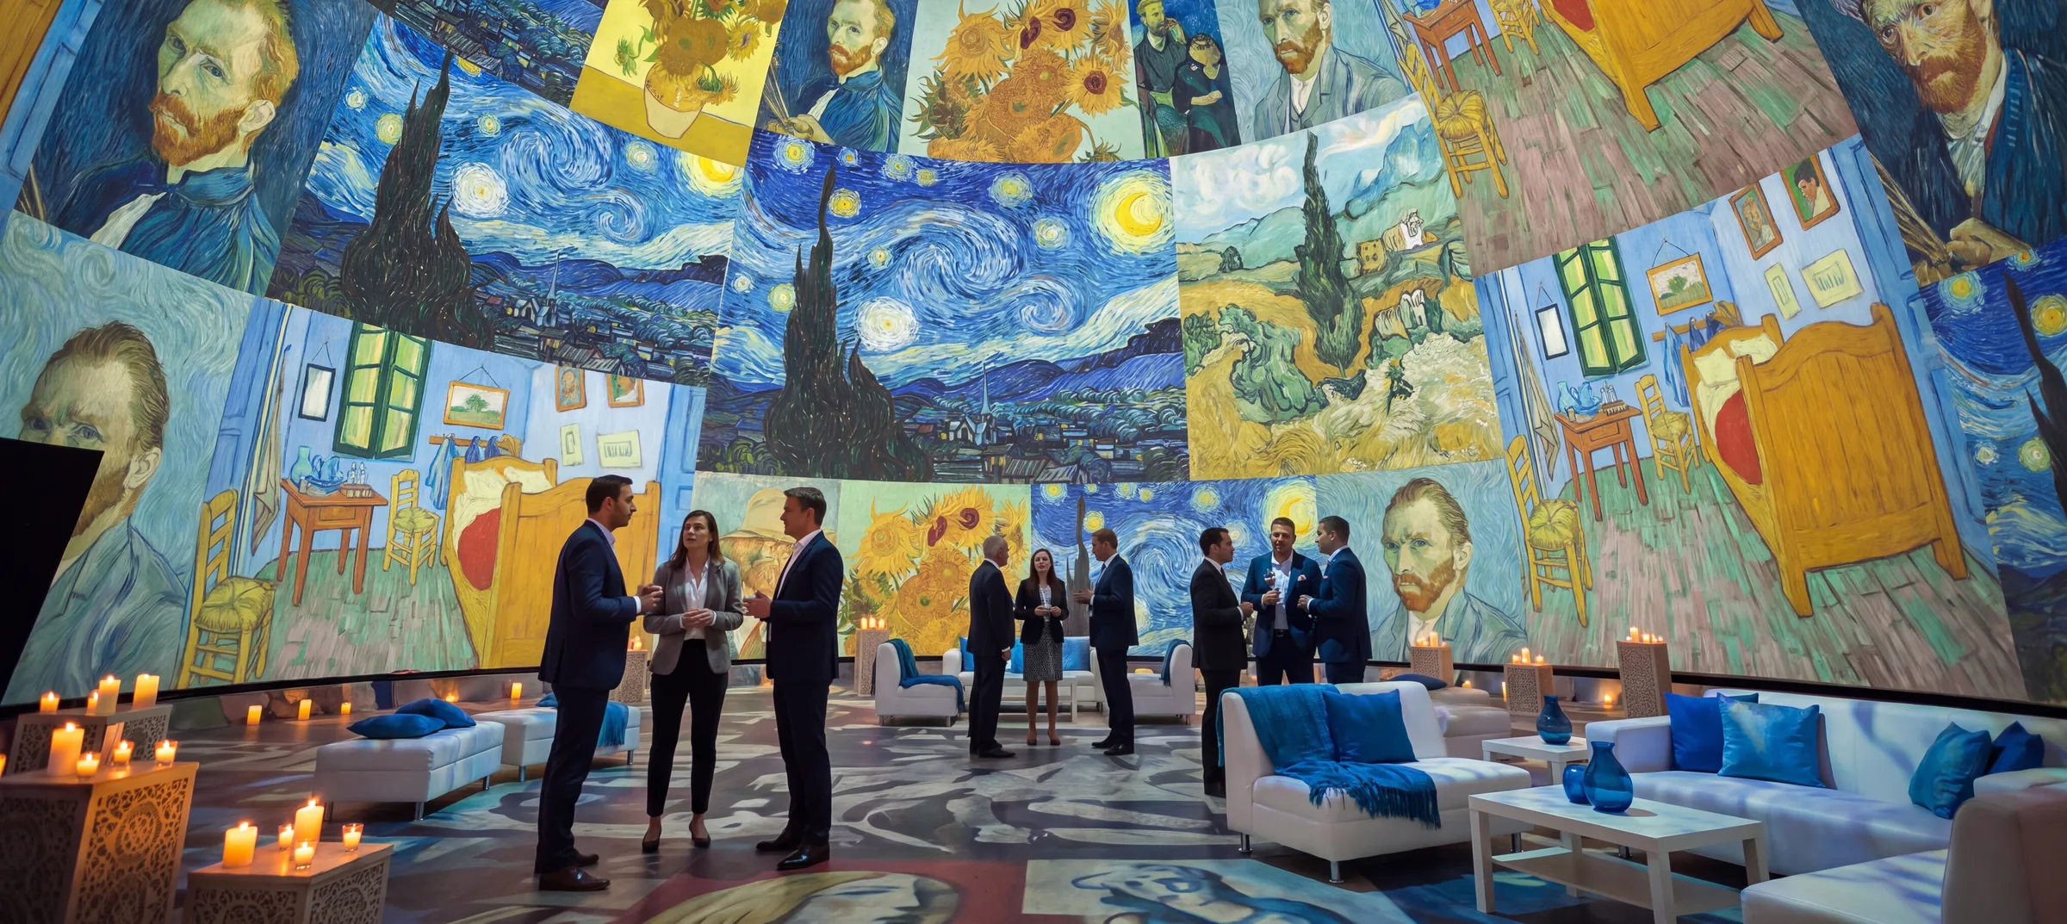
- A round room also suits a centered stage, dining in the round, or a 360° projection show
How fire codes count people
Your fire official sets the occupant load for a temporary structure, usually with the building code’s occupant load factors: the usable floor area divided by a set number of square feet per person. In the model International Building Code (Table 1004.5), assembly spaces use 5 net square feet per person for standing space, 7 for chairs without tables, and 15 for tables and chairs.
Net means the floor people actually use, so stages, bars, buffets, and service areas come off first, and the code also sets the exits and aisles. Treat the factors as a planning ceiling, not a target: many planners leave more room for comfort, circulation, and décor, and your local authority has the final word.
Start from the floor area
Each standard dome is listed below with its approximate floor area and apex height, and each size has its own page. Start from the floor area, subtract what the program needs, and compare the rest with the occupant load for your layout. Event dome sizes adds setup and planning notes for every size.
Leave room around the dome too
The site needs space beyond the footprint: working room around the dome for installation (larger domes can need 20 ft or more), access for delivery vehicles and installation equipment, and indoors, enough clearance and room for lift equipment. Power for lighting, climate, and AV, and anchoring or ballast as set by the engineering for your site, belong in the site plan as well.
One large dome or several smaller ones
Some programs work better as a cluster: a reception dome, a dining dome, and a lounge, each sized to its job. Additional doors and connecting tunnels are available options, so guests can move between them.
Sizes
Event dome sizes at a glance
Our standard sizes with their approximate floor areas and apex heights, the starting point for a size short list.
| Diameter | Approx. floor area | Approx. apex height |
|---|---|---|
| 20 ft | About 296 sq ft | About 10 ft |
| 30 ft | About 695 sq ft | About 15 ft |
| 36 ft | About 1,017 sq ft | About 18 ft |
| 42 ft | About 1,385 sq ft | About 21 ft |
| 50 ft | About 1,962.5 sq ft | About 25 ft |
| 60 ft | About 2,800 sq ft | About 30 ft |
| 70 ft | About 3,847 sq ft | About 35 ft |
| 80 ft | About 5,024 sq ft | About 40 ft |
| 90 ft | About 6,359 sq ft | About 45 ft |
Approximate dimensions for initial planning. Sizes are subject to change during engineering. Final dimensions and required installation clearances will be confirmed for your project.
Choosing
When a smaller dome is enough, and when to size up
Bigger isn’t automatically better: a room that fits the program feels full and lively. Here’s the honest split.
A smaller dome is enough when
- The room has one job, such as a lounge, a demo, or a bar
- Guests come and go instead of all arriving at once
- Other structures on site take the dining or the crowd
- The look matters more than the headcount
Size up when
- Seated dining, a stage, and a bar all share the room
- Everyone needs to be inside at the same moment
- Projection needs clear sightlines across the dome
- You want room to grow if the guest list does
The Dome House
Sizing your event with The Dome House
Tell us the program and we’ll recommend a size. Capacity and height are planning estimates only: the final layout depends on your program, local rules, and engineering, and we estimate them for your project during quoting.
Standard sizes run from 20 to 90 ft, and every standard size can be purchased or rented. Ask about custom and larger sizes. Feasibility, availability, engineering, logistics, and lead time are confirmed for each project.
Before you request a quote
What to send for a size recommendation
These details are enough for a first recommendation. The rest gets worked out together.
01
Expected guests, and how many are inside at the same time
02
The layout: theater, banquet, reception, or a mix
03
What else needs floor space: stage, bar, catering, displays
04
The site: indoors or outdoors, and the surface
05
Your dates and setup windows
06
Whether projection is part of the plan
Ready to talk about your project?
A free 30-minute video call with Erick, our cofounder. Or call (866) 767-3117.
Questions, answered
Common questions
What size dome do I need for 100 guests?
It depends on the layout. The same 100 guests need far more room seated at round tables than standing at a reception, and stages, bars, and catering take floor area of their own. Send the program and we’ll recommend a size; capacity for your layout is estimated during quoting.
How many people fit in an event dome?
Your fire official sets the occupant load for the layout. Building codes divide the usable floor area by a factor per person (in the model International Building Code, 5 square feet standing, 7 in chairs, and 15 at tables and chairs), after stages, bars, and service areas come off.
How tall are event domes?
Apex height grows with the diameter, and each size lists its approximate apex height. Final dimensions and required installation clearances are confirmed for your project. Compare event dome sizes →
Can several domes work as one venue?
Yes. A program can be split across domes sized to each job, with additional doors and connecting tunnels available as options.
Do you make custom sizes?
Ask about custom and larger sizes. Feasibility, availability, engineering, logistics, and lead time are confirmed for each project.
Still have questions? Book a call with our team →
Looking for a permanent dome home or a glamping dome instead? See our dome kits.
Sources
Public sources for the occupant load factors, current when researched in October 2026. They show how codes count people, not the rules for your event; confirm the occupant load with your local authority.
Book a call
Book a call with our team
Choose a day and time that works for you. We’ll connect over a quick video call to discuss your goals and how we can help.
- Event & projection rentals with delivery, setup, and teardown
- Straight answers on pricing, permits, and timelines
Prefer the phone? (866) 767-3117
Start your project
Get a size recommendation
Tell us the guest count, the layout, and what else the room needs to hold. We’ll recommend a size and estimate capacity for your layout. We respond to inquiries or return calls within 24 hours. Quote preparation time depends on your project's scope and complexity. We'll discuss the expected timeline when we connect.
Prefer to talk it through?
A free 30-minute video call with Erick, our cofounder. Or call (866) 767-3117.